Refine Search
Sort by
$4,875,000
4 Beds 4 Baths ACTIVE Status
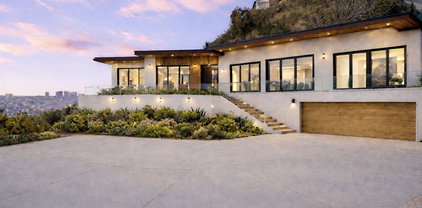
Nestled in Malibu's coveted Big Rock neighborhood, 20374 Seaboard is a newly renovated single-level Midcentury Ranch that epitomizes coastal luxury. With breathtaking panoramic views of the Pacific Ocean, Catalina Island, and the iconic Queen's Necklace, this home offers an unparalleled living experience designed for seamless indoor-outdoor flow. The open-concept floor plan is enhanced by soaring beamed ceilings, abundant natural light, and warm wood flooring custom-installed to perfectly complement the space. The heart of the home is a chef's kitchen featuring a spacious island, Taj Mahal quartz countertops, and top-of-the-line Thermador appliances, including dual dishwashers, a wine refrigerator, and a beverage fridge. The kitchen flows effortlessly into the great room, where a cozy fireplace and sliding glass doors open to an expansive ocean-view patio, creating an entertainer's dream. The primary suite is a tranquil oasis, captivating ocean vistas, spa-inspired amenities, and a waterfall shower with dual glass doors leading to a lush open-air bath-tub retreat. Three additional bedrooms, a convertible office/den, and a fully equipped utility room provide flexible and functional living spaces. Surrounded by mature olive trees, lavender, and manicured landscaping, the 11,743-square-foot lot features a brand-new drip irrigation system for effortless maintenance. Modern comforts include WiFi-enabled appliances, a 5-ton HVAC system with all-new ducting, and tasteful LED lighting throughout. With parking for six, including a 2-car garage, and security features like motion-activated lights and Ring cameras, this home combines convenience with peace of mind. Located just minutes from Malibu's iconic beaches, upscale dining, and the vibrant hubs of Pacific Palisades and Santa Monica, 20374 Seaboard offers a rare blend of luxury, privacy, and accessibility. This is Malibu living at its finest.

20374 Seaboard Rd, Malibu

Courtesy of The Agency, Eric Haskell - CA DRE#01866805

$3,390,000
2 Beds 3 Baths ACTIVE Status 1 Northstar BLDG.
OCEANFRONT SOUTH CORNER LUXURY ON THE HIGHLY COVETED MARINA DEL REY PENINSULA!!! This south-facing corner, single-level condo with high ceilings, offers panoramic views from Catalina to Malibu. The open concept kitchen is a showstopper, complete with stainless appliances, stone counters and a built in bar which is perfect for entertaining. The great room where the ocean surrounds encompasses the kitchen, living room, oversized dining space and office area. Oceanfront Primary suite with direct water views and a luxurious spa like bathroom with separate soaking tub, walk-in shower, and private toilet room. The second en-suite bedroom also enjoys sweeping ocean views with ample closet space. There is a powder room at the entry and laundry is inside for convenience. Two car parking + storage in the community garage. Building amenities include a hot tub, Sauna and bathroom accessible on the sand level. Move in with your toothbrush!

1 Northstar St Unit 101, Marina Del Rey

Courtesy of Compass, Jennifer Portnoy - CA DRE#01215535

$7,950,000
4 Beds 5 Baths ACTIVE Status
Nestled on a rare canal front double lot in the heart of Marina del Rey, this extraordinary architectural masterpiece offers an unparalleled fusion of privacy, sophistication, and coastal living. Spanning three impeccably designed levels, this 4-bedroom, 5-bathroom estate captures breathtaking Main Channel, Pacific Ocean, and city views from nearly every vantage point, culminating in a rooftop deck built for unforgettable moments. Limestone and rich wood flooring flow throughout the residence, complemented by a private elevator and expansive Fleetwood windows and doors that dissolve the boundary between indoor luxury and outdoor serenity. The gourmet chef's kitchen is a culinary showpiece, featuring Brazilian marble countertops, a walk-in pantry, and premium stainless steel appliances, while two fireplaces and two outdoor firepits create warm, inviting spaces for both intimate evenings and grand entertaining. The resort style backyard is nothing short of spectacular, boasting a heated saltwater pool, an infinity edge spa, and an expansive lawn that leads seamlessly into oversized living and family rooms, ideal for hosting and effortless indoor outdoor living. Retreat to the sprawling primary suite, a private sanctuary offering a personal terrace with panoramic views, a custom built walk in closet, motorized blinds, a cozy fireplace, and a spa inspired bathroom complete with a dual vanity, jacuzzi tub, and separate walk in shower. Additional highlights include a media and bonus room with dual projectors, smart home automation, a comprehensive security system, and a 3 car garage plus driveway parking for up to six vehicles, together delivering a rare and distinctive offering for the most discerning buyer.

5418 Pacific Ave, Marina Del Rey

Courtesy of Christie's International Real Estate SoCal, Aaron Kirman - CA DRE#01296524

$1,265,000
4 Beds 3 Baths ACTIVE Status
Nestled in the highly sought-after Palisades neighborhood of San Pedro, this beautifully updated 4-bedroom, 3-bath home offers the perfect blend of coastal charm, modern style, and flexible living space. Thoughtfully remodeled in 2022, the 1,467 square foot home features a light-filled open floor plan designed for both comfortable everyday living and effortless entertaining, complete with quartz countertops, stainless steel appliances, and seamless indoor-outdoor flow. Who wouldn't enjoy cooking in a kitchen when you can see Catalina out the window? The main level offers three bedrooms and an updated bathroom. The third downstairs bedroom is ideally suited for a home office or creative space. Upstairs, the private primary retreat features a spacious sitting area and tranquil ocean views the perfect place to unwind at the end of the day. Situated on an expansive 6,246 square foot lot, the backyard is a true entertainer's paradise with a sparkling pool, detached pool house with a 3/4 bath, hot tub, and plenty of space to relax or entertain guests. A two-car garage adds convenience, storage and ADU potential. Enjoy the best of coastal living just moments from local favorites including Point Fermin Park, Korean Bell of Friendship, Cabrillo Beach, and the future West Harbor waterfront development featuring dining, entertainment, and shopping. Nearby White Point Elementary has a 9/10 rating from Great Schools.

3103 S Leland St, San Pedro

Courtesy of Compass, Kristin Kanjo - CA DRE#02048290

$4,295,000
5 Beds 5 Baths ACTIVE UNDER CONTRACT Status
Extensively remodeled following the 2025 fires, and thoughtfully reimagined, this contemporary coastal oasis captures breathtaking, head-on views stretching across the Pacific Ocean to Downtown Los Angeles. Spanning approximately 3,400 square feet, the five-bedroom, five-bathroom residence is designed around an open-concept floor plan that seamlessly blends sophisticated interiors with effortless indoor-outdoor living. A skylit entry introduces light-filled spaces, while the grand living room centers around a fireplace and opens through French doors to the spectacular backyard. Designed for entertaining, the living area also features a temperature-controlled walk-in wine cellar with a dedicated refrigeration system. The beautifully appointed kitchen boasts an oversized eat-in island, breakfast area, all-new Thermador appliances, a Kohler Aquifer reverse osmosis filtration system for the beverage faucet, and a walk-in pantry. The home is further enhanced by a whole-house water filtration system. Flowing directly from the dining room, the layout is ideal for both everyday living and large-scale entertaining. The spacious primary suite is positioned to take full advantage of the panoramic ocean views and offers a wall of custom closets, along with a luxurious en suite bath featuring a soaking tub, dual-sink vanity, and glass-enclosed shower. Generous secondary bedrooms, well-appointed guest baths, and a dedicated laundry room with an LG washer and dryer complete the home's thoughtfully designed interior. Outside, the private, resort-inspired grounds, fully re-landscaped by the current owners, offer an exceptional setting for year-round enjoyment. Lush landscaping surrounds a stunning pebble-finish resurfaced in-ground pool with all-new pool equipment, complemented by a Renson louvered-roof pergola with heaters, a built-in Summerset BBQ, Zephyr refrigerator, multiple lounge and dining areas, and an outdoor shower. The garage is designed to accommodate a vehicle lift, providing the flexibility for additional parking. Additional improvements include all-new plumbing fixtures throughout the bathrooms, kitchen, laundry room, and outdoor shower, as well as a new water heater and insulation. In 2026, the home underwent comprehensive restoration and preventive work by Restoration Management Company, including two whole-house plumbing system flushes. Available documentation includes Heavy Metals, Fire-Related VOC, Asbestos, Lead, and Heavy Metals Reports, along with a roof warranty. Ideally located just moments from the beach and the world-class shopping, dining, and amenities of Santa Monica and Brentwood, this exceptional residence offers a rare opportunity to experience elevated coastal living with panoramic ocean views.

16661 Charmel Ln, Los Angeles

Courtesy of Carolwood Estates, Lisa Diane Sockolov - CA DRE#01324484

$1,595,000
2 Beds 2 Baths ACTIVE Status Century Towers BLDG.
Located in the iconic Century Towers designed by world renowned architect I.M Pei on the famous Ave Of The Stars one of most sought-after full-service luxury buildings, this rare top-floor corner residence with explosive Ocean, City, Golf Course views presents a rare opportunity to update and customize in a premier location. Ready for renovation, the residence is ideal for an owner-user or developer seeking to create a sophisticated custom living space while capitalizing on the incredible unobstructed expansive views. This unit has hardwood floors, crown moldings, recessed lighting and open space. This is extremely rare as you are on the highest floor in the building which is the 27th fl, Right below the Penthouse... If you are looking for Views in an amazing Full Service building, do not miss this unit. This building also features tennis courts, beautiful pool, remodeled gym, sauna , private & gated , valet parking and 24 hour concierge. Wonderful location close to Studios, Golf Courses, Westfield Mall restaurants theater and more

2220 Avenue Of The Stars Unit 2701, Los Angeles

Courtesy of Christie's International Real Estate SoCal, Todd Marks - CA DRE#01227834

$22,000,000
5 Beds 4 Baths ACTIVE Status
Behind the gates of the legendary Malibu Colony, 98 Malibu Colony occupies one of the most celebrated stretches of sand in California. Long defined by its privacy, security, and quiet prestige, the Colony remains one of Malibu's most iconic beachfront communities. Set along a desirable section of Colony beach, the home reflects the relaxed rhythm of coastal living. Mornings begin with coffee above the water and a look at the surf just beyond the sand, where one of Malibu's iconic breaks makes spontaneous morning paddles part of everyday life. The five-bedroom Cape Cod residence offers warm gathering spaces. Designed for relaxed coastal living. The gracious ocean-view primary suite features a fireplace, sitting areas, and sundeck. Generous in scale and filled with natural light, the suite offers space to lounge, work, reflect, or simply unwind while the light shifts across the ocean and ever-changing coastline. A distinctive third-level retreat is designed as a movie lounge, ocean-view office, or relaxed sleeping nook, while expansive beachfront patios invite effortless indoor-outdoor living. Completing the offering is an exceptionally rare oceanfront pool, a true Malibu rarity and one of the few within the Colony itself. Few homes enjoy this stretch of Malibu Colony beach. Moments from the Malibu Pier, Nobu, and the iconic Malibu Country Mart, this is beachfront living at one of Malibu's most storied addresses.

23422 Malibu Colony Rd Unit 98, Malibu

Courtesy of Compass, Damon Skelton - CA DRE#01243222

$4,895,000
5 Beds 6 Baths ACTIVE UNDER CONTRACT Status
Welcome to 16045 Northfield. Situated in the El Medio Bluffs, this warm, inviting, and light-filled home is ready for its next owners. Behind gates, this beautifully appointed five-bedroom, six-bathroom Traditional offers a graceful blend of timeless design and modern comfort, with expansive living spaces, soaring ceilings, and walls of glass accordion doors that invite seamless indoor-outdoor living. At the center of the home, a chef's kitchen with custom cabinetry, marble countertops, Wolf and Sub-Zero appliances, dual dishwashers, and an oversized island flows seamlessly into the family room and breakfast nook, creating a natural gathering place for everyday living and entertaining alike. Formal living and dining rooms provide elegant spaces for hosting, while the thoughtfully designed outdoor living areas elevate the home's entertaining experience with imported Italian sandstone patios, a built-in fire pit, pergola, and a fully equipped outdoor chef's kitchen complete with a 48-inch state-of-the-art barbecue, refrigerator, ice maker, sink, and expansive island.The primary suite is a peaceful retreat, featuring a private balcony, fireplace, dual walk-in closets, and a spa-inspired bath with a soaking tub and steam shower. Four additional ensuite bedrooms offer comfort and flexibility for family, guests, or a home office. Above it all, an expansive rooftop terrace showcases sweeping views of the Pacific Ocean, the Palisades Bluffs, and the Santa Monica Mountains--an unforgettable setting for sunset dinners, quiet mornings, or entertaining beneath the stars.Ideally located just moments from Palisades Village, scenic hiking trails, beautiful beaches, and some of the Westside's most sought-after schools. This is a home that feels as timeless as the neighborhood itself; a place defined by its enduring beauty, close-knit community, and bright future. Skip the rebuild and come home to the Palisadeswhere resilience, community, and an exciting new chapter define one of Los Angeles' most beloved neighborhoods.

16045 Northfield St, Pacific Palisades

Courtesy of Carolwood Estates, Nichole Shanfeld - CA DRE#02093007

$16,900,000
7 Beds 9 Baths ACTIVE Status
Completely reimagined through an exceptional, no expense spared remodel, this gated estate on nearly one acre at the end of a quiet cul-de-sac in coveted lower Mandeville Canyon is essentially a brand-new home, thoughtfully remodeled from head to toe. Showcasing sweeping city-to-ocean views, extraordinary privacy, and impeccable craftsmanship throughout, the residence seamlessly blends timeless architecture with sophisticated contemporary design. A private courtyard welcomes you into light-filled interiors where virtually every space has been newly reconstructed and redesigned. Soaring ceilings, wide-plank wood floors, custom millwork, designer lighting, expansive windows, and premium finishes create a warm yet refined atmosphere. At the center of the home, a dramatic newly constructed architectural tower introduces an impressive double-height staircase that transforms the residence, while a gracious double-width hallway connects the completely reconfigured upper level. Four spacious en suite bedrooms upstairs and three additional oversized en suite bedrooms on the main level offer an exceptionally functional floor plan for both family living and guests. The all new chef's kitchen was designed without compromise, featuring custom European cabinetry, dual center islands, natural stone countertops and full-height backsplash, a Thermador range, and a premium integrated appliance package. Adjacent living and entertaining spaces have been completely redesigned, including a formal dining room surrounded by walls of glass overlooking the grounds and anchored by striking checkered stone flooring and a dramatic double-sided fireplace shared with the living room. The primary suite has been entirely transformed into a luxurious private retreat, featuring a spa inspired bath with a steam shower, soaking tub, dual water closets, elegant natural stone finishes, and two generous walk-in closets. The extensive renovation continues outdoors, where the saltwater pool has been beautifully remodeled and complemented by a dedicated pool house with its own bath, shower, and changing area. An extraordinary upper-level outdoor living room, enveloped by fragrant white rose gardens, captures sweeping city-to-ocean views and offers a serene setting for morning coffee, sunset cocktails, or year-round entertaining. Expansive lawns, multiple terraces, balconies, and intimate lounge spaces create an effortless indoor-outdoor lifestyle, while a generous motor court provides abundant guest parking. Modern amenities including updated systems, multi-zone climate control, integrated surround sound, enhanced security, and countless additional improvements offer the comfort, efficiency, and peace of mind expected in a newly completed luxury residence. Just minutes from Brentwood's premier dining, shopping, award-winning schools, hiking trails, and beaches, this is a rare opportunity to own what truly feels like a newly built estate in one of the Westside's most coveted neighborhoods - where virtually every detail has been meticulously reimagined and executed to the highest standard.

1748 Correa Way, Los Angeles

Courtesy of Christie's International Real Estate SoCal, Cynthia Ambuehl - CA DRE#01821934

$1,250,000
ACTIVE Status
Skip years of uncertainty with APPROVED PLANS from LA County Regional Planning for a remarkable 4.5-acre architectural estate overlooking the Pacific Ocean. This Palisades Fire Rebuild opportunity includes stamped plans for a thoughtfully designed 4,100 SF residence featuring a two-story 3,500 SF main residence and detached 600 SF guest house (ADU), capturing panoramic ocean views spanning the Queen's Necklace, Catalina Island, and the Malibu Pier from every room. Pull into the planned two-car garage, where the first thing you'll see is the ocean framed by a dramatic wall of glass. From there, an elevator descends to the main residence, where floor-to-ceiling glass sliding windows, a soaring spiral staircase, and a central atrium create a home that embraces its breathtaking setting. The residence features 3 bedrooms, 3 bathrooms, an open chef's kitchen with a separate butler's kitchen, while the detached guest house offers a studio with its own kitchen and full bath. A living roof planted with curated low-maintenance succulents further enhances the home's seamless connection to its natural surroundings. Designed for effortless indoor-outdoor living, the property features 2,200 SF of deck space, an infinity pool, expansive yard, and a 2,900 SF carport providing ample guest parking. Reports include a passing septic inspection on the LA County System Evaluation Form. An additional APN (4451-022-033) is available for purchase at $300,000, providing La Costa Beach rights and private gate access through Rambla Pacifico. A rare opportunity to bring this extraordinary Malibu estate to life.

2501 Rambla Pacifico, Malibu

Courtesy of Sotheby's International Realty, Jaydn Meier - CA DRE#02126076

$2,260,000
2 Beds 3 Baths ACTIVE Status Casa Monica / 908 17th BLDG.
Highly sought after Santa Monica location just one block from Montana Avenue. Visit this townhome and discover an elegant Spanish Colonial home of quality and design. This complex was built in 2008. Gated courtyard entry leads to classic architectural elements, meticulous detail, solid walnut floors, wide archways, high ceilings, and custom living room fireplace. Retreat outside through the dining room French doors to a secluded garden patio or onto the balconies off the bedrooms. The kitchen has stainless steel appliances and an advanced water filter system for drinking water under the kitchen sink. On the second level are the two bedrooms. The primary suite has high ceilings and a private balcony to enjoy ocean breezes in the privacy of your bedroom. The en-suite primary bathroom has double-sink vanity, a soaking tub and a standalone shower. This en-suite is perfect for getting ready in the morning and relaxing later in the day. The second bedroom is spacious with plenty of natural light, and perfect for a family member or guest to relax. On the third level of this townhome, above the primary bedroom, there is an enclosed loft which can be used for an office or a flex space. On this level, you will also find a rooftop deck with views from the ocean to the city and the Santa Monica mountains. Gated vehicle entry leads to a private, attached 2-car garage with direct access to a huge bonus room that has alternately been used as a 3rd bedroom, media room or home gym. Full size washer and dryer are in this bonus room. Abundant storage throughout. The location is wonderful and just a short distance from Montana Avenue, restaurants, shops, and entertainment. This home is zoned for Franklin Elementary School, Lincoln Middle School and SAMO High School. Buyer to verify all information. Fireplace is decorative.

908 17th St Unit 4, Santa Monica

Courtesy of Nourmand & Associates-BW, David Gaeta - CA DRE#02010436

$88,000,000
8 Beds 11 Baths ACTIVE Status
Newly constructed by renowned architecture firm SAOTA, this defining contemporary estate pairs uncompromising design and craftsmanship with true resort style living. Set within a gated enclave on a rare promontory lot with no neighbors to either side, the residence is introduced by an approx. 350-foot olive and oak-lined driveway, anchored by a 300-year-old imported olive tree, arriving at a 15+ car motor court. From here, sweeping approx. 270 degree views unfold from Downtown LA to Santa Monica and the Pacific, including direct views over the Bel-Air Country Club.Every space is designed for effortless entertaining: a professional Arclinea showroom kitchen with a separate chef's kitchen, an approx. 1,000-bottle floor-to-ceiling glass wine gallery, a Dolby Atmos cinema with a 16-foot screen, a hand-carved stone bar, and a lounge centered on a dramatic 50-foot cascading water wall. Outdoors, the estate lives like a private resort: an approx. 2,500-square-foot rooftop deck with dual pergolas and skyline views, a dedicated wellness pavilion with Technogym equipment, massage room, steam shower, and dry sauna, and resort-caliber grounds featuring a lap pool flowing into an infinity-edge pool with a spa, Baja shelf, swim-up bar, sunken fire pit lounge, and outdoor kitchen with BBQ pavilion. Further distinguishing the residence: a four stop elevator, a showroom-style garage accommodating up to six SUVs or nine sports cars behind a Schweiss bifold glass door, imported natural stone, custom Italian millwork, and curated finishes by Rimadesio, Molteni&C, Antonio Lupi, Salvatori, Arclinea, and Miele. A Crestron smart home system with Josh AI voice control and a private staff suite with separate access complete the offering. Owner-user built, just two minutes from Sunset Boulevard.

11005 Bellagio Pl, Los Angeles

Courtesy of Christie's International Real Estate SoCal, Michael Chen - CA DRE#01395954

$5,995,000
3 Beds 3 Baths ACTIVE Status
Set in the highly sought-after Point Dume area of Malibu, 29260 Sea Lion Place offers a rare blend of privacy, comfort & classic coastal living. Located moments from the Point Dume Headlands, Big Dume, Westward Beach & some of Malibu's most iconic surf, hiking & oceanfront scenery, this gated residence captures the relaxed sophistication that makes this part of Malibu so special. Available fully furnished, the home is designed for easy indoor-outdoor living w/ natural light, floor-to-ceiling windows & inviting spaces that open to a peaceful backyard setting. The chef's kitchen features granite countertops, stainless steel appliances & a breakfast bar, creating a practical & welcoming center of the home. The primary suite overlooks the garden & includes an elegant bath & spacious walk-in closet. Outside, the property offers a large flat grassy yard, pool, spa, fire pit, garden areas, outdoor dining space & a circular driveway w/ ample parking. Gated & private, the setting feels like a coastal retreat while still being close to Point Dume Village, beaches, trails, local markets, restaurants & the everyday conveniences of Malibu living. With approx. 2,774 square feet, 3 bedrooms, 3 bathrooms & a generous lot of approximately 2/3 acre, the property offers the opportunity to enjoy as-is or explore future expansion possibilities. Preliminary design concepts for an expansion & guest house / ADU are available upon request & subject to buyer investigation, permits & applicable approvals. 29260 Sea Lion Place is a special Malibu offering private, relaxed & rooted in the outdoor lifestyle that defines Point Dume.

29260 Sea Lion Pl, Malibu

Courtesy of Coldwell Banker Realty, Julian Alexander - CA DRE#01994705

$67,500,000
6 Beds 13 Baths ACTIVE Status
Villa Vista is an exceptionally private, nearly new owner-built estate perched on a rare 2.63-acre promontory. Offering unparalleled privacy and commanding views, this extraordinary property has it all. Upon entering through the gated entry and expansive motor court (with parking for up to 35 cars), the dramatic front door frames a breathtaking head-on panorama stretching from Downtown Los Angeles to the Pacific Ocean, encompassing the iconic estates of Beverly Hills, Bel Air, and Holmby Hills. The estate boasts an impressive array of amenities, including an infinity edge swimming pool with sweeping views, a separate spa and fire pit, a lighted tennis court, lush gardens, and mature fruit trees. Additional highlights include a professional Dolby Atmos theater with a Kaleidescape system, a 600+ bottle wine cellar, a custom elevator, and a luxurious primary suite featuring a sitting room and dual independent bathrooms. More than 7,000 square feet of outdoor terraces and dining areas take full advantage of the spectacular daytime and glittering nighttime views. In addition to five guest bedrooms, the home offers a beauty salon, massage room, and a fully equipped gymnasium with panoramic views. Custom-designed and fabricated steel doors open effortlessly throughout, complemented by white oak floors and a striking limestone fireplace. A Daikin 23-zone HVAC system provides individual climate control for virtually every area of the residence. The Bulthaup-designed kitchen, featuring premium Gaggenau appliances, seamlessly opens to the breakfast room and family room. Located off Lower Benedict Canyon, Villa Vista offers remarkable proximity to downtown Beverly Hills while remaining completely removed from any neighbors. There is no substitute for Villa Vista.

9966 Beverly Grove Dr, Beverly Hills

Courtesy of Westside Estate Agency Inc., Stephen Shapiro - CA DRE#00388759

$7,450,000
5 Beds 4 Baths ACTIVE Status
Perched atop one of Malibu's most coveted blufftop settings, this extraordinary coastal estate captures breathtaking panoramic ocean views stretching across the Pacific, creating a front-row seat to spectacular sunrises, glowing sunsets, and the ever-changing beauty of the California coastline. Offering an exceptional blend of privacy, scale, and effortless indoor-outdoor living, the residence embodies the essence of Malibu luxury.Designed to maximize its remarkable setting, walls of glass flood the interiors with natural light while framing unobstructed ocean vistas from nearly every principal room. Expansive living and entertaining spaces transition seamlessly to multiple ocean-view terraces, creating an ideal environment for both intimate gatherings and grand-scale entertaining. The thoughtfully designed floor plan offers generous bedroom suites, inviting living areas, and a tranquil primary retreat complete with its own private balcony overlooking the Pacific.Outside, the resort-inspired grounds are equally impressive. A sparkling pool and elevated spa anchor the expansive terrace, surrounded by multiple lounge areas, lush lawns, mature tropical landscaping, and beautifully curated gardens that provide exceptional privacy without compromising the stunning views. Covered outdoor living rooms invite year-round enjoyment, while every vantage point celebrates the property's dramatic blufftop location above the coastline.Whether hosting unforgettable evenings beneath the stars, relaxing poolside with the sound of the ocean below, or enjoying morning coffee as the marine layer drifts across the horizon, this residence offers an unparalleled lifestyle defined by serenity, sophistication, and one of Malibu's most captivating settings.A rare opportunity to own a private coastal sanctuary where timeless architecture, extraordinary views, and resort-caliber amenities come together in one of Malibu's most desirable neighborhoods.

24750 Vantage Point Ter, Malibu

Courtesy of Compass, Christopher Cortazzo - CA DRE#01190363

$6,995,000
5 Beds 4 Baths ACTIVE Status
Set among the trees in coveted Brentwood off of lower Tigertail, this charming traditional blends timeless character with meaningful updates and exceptional potential. Privately sited on an expansive 31,000 square foot lot, the property offers a rare sense of space and tranquility in the heart of Brentwood. The home features a gracious living room, a spacious family room with vaulted ceilings and exposed wood beams, and seamless indoor-outdoor flow to patios and entertaining areas. The kitchen, formal dining area, and hardwood floors throughout enhance both everyday living and hosting. With 5 bedrooms, 4 baths, and a versatile lower-level family/kids' room, the layout is both functional and inviting. Recent upgrades include a newly refreshed pool, outdoor kitchen and living area, ideal for relaxing or entertaining. The lower level has been further enhanced with a sport court, gym and golf simulator, and construction has been initiated for an additional bonus space offering the next owner the opportunity to complete the vision. Whether enjoying the home as-is, finishing the current improvements, or reimagining the property entirely, this is a rare offering with endless potential on an oversized lot in one of Brentwood's most sought-after settings.

357 Crown Dr, Los Angeles

Courtesy of The Agency, Santiago Arana - CA DRE#01492489

$5,995,000
5 Beds 5 Baths ACTIVE Status
The Panorama House. Perched atop one of the highest hillsides in Ocean Park, this architectural work by award winning architect Jesse Bornstein is a study in form, material, and horizon. A gated entry introduces the residence, while a lap pool, spa, spacious backyard, and koi pond blend seamlessly with the landscape. The primary suite, occupying its own level, functions as a private retreat with an adjoining office. A separate wing houses two secondary bedrooms and a media room, balancing privacy with connection. A detached guest house extends this sense of flexibility, serving as visitor quarters, staff residence, or creative studio. Above it all, the roof decks frame panoramic views of the ocean, city, and mountains. The interiors reveal a palette of wood, metal, stone, and glass -- their craftsmanship expressed in precise detailing and tactile richness. Additional features include a two-car garage and gated parking for two cars. As featured in Dwell and the LA Times, Panorama House embodies the clarity and ambition of contemporary coastal architecture. Its setting is equally compelling: just a half-mile walk from Main Street and the beach, with a brand-new K8 school nearing completion down the street, further anchoring the home in a vibrant, evolving community.

2502 7th St, Santa Monica

Courtesy of Sotheby's International Realty, Graham J. Larson - CA DRE#01905737

$2,000,000
ACTIVE Status
An exceptional opportunity to create a landmark contemporary estate in one of Malibu's most sought-after coastal enclaves. Perched above the Pacific on a rare bluffside parcel, this remarkable property commands breathtaking white water ocean views stretching along the Malibu coastline, providing an extraordinary canvas for a custom residence in an irreplaceable setting. Following the Palisades Fire, the property presents an exciting opportunity to build a spectacular new residence designed by acclaimed Burdge Architects. Included in the offering are sophisticated architectural plans and renderings for an approximately 3,898-square-foot contemporary home that have received Planning Department Substantial Conformance review for a replacement residence within the existing development footprint and envelope. The proposed design embraces Malibu's coastal lifestyle with expansive walls of glass, seamless indoor-outdoor living, generous entertaining spaces, multiple ocean-view terraces, and a refined modern aesthetic that maximizes the site's spectacular coastal views. The plans have been submitted to the City of Malibu for permitting, and the sellers intend to continue advancing the approval process through Ready-to-Issue (RTI) status, providing tremendous value and a significant head start for a future owner. Further enhancing the offering is a complete professionally designed interior package, including finished designs and layouts for the kitchen, four bathrooms, and laundry room, allowing a future owner to seamlessly bring this exceptional vision to life. Existing improvements remain on the property, offering a valuable foundation as the next chapter of this exceptional homesite is realized. Whether bringing the current architectural vision to completion or further personalizing the design, this is a rare opportunity to create a truly one-of-a-kind coastal retreat.Completing this extraordinary offering is coveted membership to the La Costa Beach Club, providing private access to one of Malibu's most desirable sandy beaches just moments below the property. Combining panoramic white water ocean views, an exceptional architectural vision, substantial progress toward redevelopment, professionally curated interior design, and exclusive beach club access, this is a rare opportunity to create an extraordinary Malibu residence in one of the area's most coveted locations.

21400 Rambla Vista, Malibu

Courtesy of Compass, Christopher Cortazzo - CA DRE#01190363

$1,100,000
1 Beds 1 Baths ACTIVE Status Ocean Towers BLDG.
Experience the epitome of coastal living in this light and bright one bedroom, one bathroom residence at Ocean Towers, with breathtaking ocean views throughout. The open-concept layout brings together the dining area and living room beneath floor-to-ceiling windows that frame the Pacific as a constant, ever-changing backdrop, flowing seamlessly onto an expansive covered patio ideal for morning coffee or sunset cocktails with the sea breeze rolling in. The kitchen offers ample storage and generous counter space, well suited to both everyday living and entertaining, while the primary suite continues the ocean-view theme with a spacious closet and an ensuite bath a true retreat above the water. Set within one of Santa Monica's most iconic full-service buildings, residents also enjoy 24-hour valet, concierge, and security, a heated ocean-view pool and spa, and a state-of-the-art fitness center, all just across from the beach and moments from the shops and restaurants of Montana Avenue and Downtown Santa Monica.

201 Ocean Ave Unit 603P, Santa Monica

Courtesy of Douglas Elliman of California, Inc., David Solomon - CA DRE#01386406

$1,900,000
3 Beds 2 Baths ACTIVE Status
Situated at the end of a quiet cul-de-sac, this exceptionally rare canyon retreat occupies a double lot + 8 contiguous hillside parcels that rise to the ridge line, creating a private, park-like setting unlike anything else in the Hills. Designated as a certified Backyard Wildlife Sanctuary, the grounds are sprawling with lush native landscaping, mature fruit trees, winding pathways, covered patios, multiple flat terraces, and peaceful spaces where birds, pollinators, and canyon wildlife thrive. It feels worlds away, yet you're just minutes from Sunset Blvd. Thoughtfully renovated throughout, the home blends warmth, character, and cozy comfort while capturing iconic views of the Hollywood Sign, surrounding canyons, and distant mountains. Multiple outdoor living areas create a seamless connection between indoors and nature, while Wi-Fi extenders throughout the property make it easy to work, create, or stay connected from nearly anywhere on the grounds. With an extraordinary lot rarely found today, the property offers exceptional flexibility to enjoy as-is or explore future expansion, redevelopment, or the creation of a truly remarkable canyon compound or wellness facility. Located within the coveted Wonderland Avenue Elementary School district, this is a rare opportunity to own one of the Hollywood Hills' most unique and tranquil properties for under $2M.

2041 N Alta Vista Ave, Los Angeles

Courtesy of Douglas Elliman, Bryce Pennel - CA DRE#02009053

$2,295,000
2 Beds 2 Baths ACTIVE Status The Grand BLDG.
This is a flawless beauty. Complete with every detail imaginable . If you're looking for VIEWS and done on a high floor , One Of The Most prestigious addresses on the Wilshire Corridor "The Grand". This luxurious building also has one of the lowest HOA fees on the cooridor. Explosive Views and more Views , City Views, Ocean Views, Getty Views, Holmby Hills Views... North/ South, East / West/ Has it all .This amazing done unit is Cool Hip Modern/Spa/Zen vibe all in one. This unit features 2bd 2 bath, 1,945 Sq Ft , Rare Corner Unit , "19th Fl with very open floor-plan including custom kitchen cabinets, stainless Bosch range, dishwasher, micro with stainless Fisher & Paykel refrigerator, Custom marble countertops & backsplash, center island with breakfast bar, custom Champagne Bubbles triple pendant lighting, recessed lighting & under-counter lighting, separate bar area with wine fridge, two large oversized balconies, one facing the City & Ocean and the other Facing Holmby Hills & Mountains overlooking the Getty , Large living room with custom marble book match fireplace, limestone floors , custom made stainless a/c vents throughout . Wonderful dining right off of the rear balcony with Holmby Hills Views, custom stratosphere lighting, second bath with custom metallic tiled walls, custom sink, custom mirror , Wonderful steam shower with porcelain slabs, sitting bench & frameless shower, Custom Solid doors throughout , High Ceilings, Great 2nd bed with real walnut hardwood floors , Custom Italian Designed Closet Doors and more wonderful views. Large Primary suite with smoked Mirror wall, Remote Window treatments, Explosive unobstructed City Views, walnut hardwood floors, "TWO" nice size walk in closets , large balcony off primary , Spa style primary bath with dual custom sinks, oversized jacuzzi tub with body sprayer, with separate custom shower with large shower head and separate body sprayer. This is truly a one of a kind.. This is the absolute BEST corner location in the entire building... One floor below the top .. This rare unit is extremely unique because of the location as it is one of the very very few on Wilshire that does not have a building in front of you as the building across the street is only 11 stories. This is picture perfect.. If you have someone looking for an incredible Modern Unit completely updated, with all the goodies in the most prime location , there is only one choice.. This is a Full Service Building with 24 Hour Security , Concierge, Valet, Pool, Spa, Fitness Center, Conference Room, EV Chargers, and one of the lower HOA dues in the corridor . This unit also comes with 2 rare side by side end parking spots . Steps from Beverly Hills, Rodeo Drive, Dining, Shops, Theater, UCLA, Westwood Village and Century City Westfield Mall, Run , dont walk .

10445 Wilshire Blvd Unit 1905, Los Angeles

Courtesy of Christie's International Real Estate SoCal, Todd Marks - CA DRE#01227834

$2,280,000
3 Beds 3 Baths ACTIVE UNDER CONTRACT Status
This freshly renovated Sunset Mesa home offers stunning ocean views and beautifully updated kitchen and bathrooms. A thoughtfully designed floor plan features three bedrooms, a dedicated office or den with a fireplace, and a generously sized formal dining room. The private primary suite is a peaceful retreat, complete with a romantic balcony, an updated ensuite bathroom, and beautiful ocean vistas. Additional highlights include solar panels and a Tesla Powerwall backup battery, providing added energy efficiency and peace of mind. Outside, the charming backyard offers a private setting with a lush lawn and colorful gardens, perfect for relaxing or entertaining. Ideally located in the highly desirable Sunset Mesa neighborhood, this home provides easy access to the beach, Malibu, Pacific Palisades, and Santa Monica. An exceptional opportunity to enjoy coastal living in one of the area's most sought-after communities.

18247 Wakecrest Dr, Malibu

Courtesy of Compass, Andrea Samulon - CA DRE#02039912

$1,495,000
2 Beds 3 Baths ACTIVE Status AZZURRA BLDG.
Extensively remodeled & upgraded designer done 2 bed & 2.5 bath in the full service Azzurra. This south west facing unit boasts many decorative & electrical upgrades including walnut hardwood floors, custom back splash, dark wood cabinets and upgraded appliances in Kitchen. Custom window treatments with black out drapes in master and 2nd bedroom , walk-in closet w/custom built-ins + extra large balcony great for outdoor entertaining. Unit also offers Ocean, Marina & Mountain, Views! . Building services include 24hour complimentary guest valet, concierge, 24 hour security, rooftop sky lounge, sparkling pool, two spas, professional fitness center with yoga/Pilates training studio, fine art collection, media room and more! Close proximity to restaurants, shops, movie theater & LAX. ( HOA includes direct tv, internet & water) Also Available for lease

13700 Marina Pointe Dr Unit 1725, Marina Del Rey

Courtesy of Berkshire Hathaway HomeServices California Propert, Ryan Sokolowski - CA DRE#01859461

$899,900
2 Beds 3 Baths ACTIVE Status
Set within the highly desirable Portuguese Bend Club East enclave, this coastal property offers a rare opportunity just moments from the private Portuguese Bend Beach Club. Positioned on a quiet residential street near the ocean, the home features approximately 1,392 square feet with 2 bedrooms and 2.5 bathrooms on a 5,046-square-foot lot. Showcasing original mid-century character, the residence is ready for renovation or reimagination, offering an exceptional canvas to restore its architectural charm or create a thoughtfully tailored coastal retreat within one of Rancho Palos Verdes' most sought-after neighborhoods. Residents enjoy private beach club privileges with access to a secluded stretch of coastline and its associated amenities, while Terranea Resort, Trump National Golf Club, scenic coastal trails, and the best of the Palos Verdes Peninsula are just minutes away. Whether preserving its timeless design or transforming it into a contemporary coastal residence, this is a rare opportunity to own in one of the South Bay's most tightly held seaside communities.

4124 S Palos Verdes Dr, Rancho Palos Verdes

Courtesy of Geffen Real Estate, Orit Gadish - CA DRE#01505675

$6,995,000
ACTIVE Status
Rising above the city on approximately half an acre, 7640 Curson Terrace presents an extraordinary opportunity to realize one of the Hollywood Hills' next iconic contemporary estates. Framed by sweeping panoramic views stretching across the Los Angeles skyline, this exceptional offering combines visionary architecture with the rare advantage of a fully Ready-to-Issue (RTI) project, allowing the next owner to immediately begin construction. RTI approval, haul route approval, and a haul route bond exception have already been secured, representing years of planning, design, engineering, and entitlement.The approved plans envision an approximately 14,705-square-foot architectural masterpiece thoughtfully designed across three expansive levels by Roman James Design and structural engineering by KOR Engineering. Soaring double-height living spaces, walls of glass, dramatic cantilevered infinity-edge pools, expansive terraces, and seamless indoor-outdoor living define the residence, while an exceptional amenity program includes five luxurious bedroom suites, a spectacular primary retreat, elevator access to every level, a rooftop sky terrace, private wellness spa with gym, sauna, steam room, massage room, hot spa and cold plunge, theater, entertainment lounge with bar, wine display, and an attached three-car garage. Included in the sale is the complete RTI package, including approved plans, permits, elevations, renderings, and supporting documentation, offering a rare opportunity to create a truly significant architectural residence in one of Los Angeles' most coveted hillside enclaves.

7640 Curson Ter, Los Angeles

Courtesy of Christie's International Real Estate SoCal, Daniel Milstein - CA DRE#02106842

$7,495,000
6 Beds 6 Baths ACTIVE Status
A remarkable opportunity to fully redevelop, remodel, reimagine or build anew! Or, move in today and refresh over time to own a spectacular view estate perched above the famed Sunset Strip with incredible 270-degree views, among the very best in LA, that stretch from downtown to the Pacific. The possibilities are endless in this coveted, iconic locale! Up a gated, private driveway, the property wraps around its own promontory to provide dazzling vistas from multiple vantage points, balconies, patios, and nearly every room. Enjoy the pleasure of optimal indoor/outdoor flow from the foyer, bar/salon, formal living room, dining room, and bedrooms, each opening to a vast wraparound terrace. Dine-al fresco, entertain under the stars, or lounge poolside amidst striking panoramas that must be seen to be believed. The primary suite includes a bathroom with jetted tub, separate glass shower, and dual-sink vanity, giving way to a bonus living area, gym, or dance studio with skylights and fireplace. The kitchen is replete with custom cabinetry and cooktop with hood. A nearby breakfast room connects to the guest wing which was previously a separate structure and has been adjoined to the main house to create a shared lounge with patio access. The guest house offers its own separate patio, fireplace, wet bar, dining area, and kitchen, perfect for an end-user who wants to refresh and/or utilize the space for ADU income potential or short-term vacation rentals (buyer to verify local requirements). Welcome to an incredible location just moments to the area's very best shopping, fine dining, entertainment, nightlife, and so much more.

8527 Hedges Way, Los Angeles

Courtesy of Compass, Sally Forster Jones - CA DRE#00558939

$2,845,000
3 Beds 3 Baths ACTIVE Status
Spacious Hollywood Hills home delivers gorgeous ocean-to-Hollywood Sign views and stylish indoor-outdoor living in a bright open plan with vaulted ceilings, clean lines, and modern amenities. Excellent location on low-traffic cul-de-sac in Bronson Canyon (below the gates) provides easy access to shopping, dining, parks, and entertainment. Less than one mile from Griffith Park's hiking trails to Ferndell, The Trails Cafe, and the Observatory, approximate 10 minute drive to Netflix and Paramount Studios. Architectural elements include sweeping curved staircase by architect Stephen Ball, top-of-the-line Bulthaup custom kitchen, gas fireplace, large windows, and new central a/c. Living room opens to beautiful, private outdoor living/entertaining backyard with Trax deck, jetted spa hot tub, and generous outdoor chef's kitchen. Two large bedrooms downstairs, one with en suite bathroom. Upstairs primary bedroom has great separation from downstairs rooms, glorious picture window views, walk-in closet, and spa-like en suite bathroom. Adjacent bonus room has large balcony overlooking the backyard with seemingly endless views.

5518 Tuxedo Ter, Los Angeles

Courtesy of eXp Realty of Greater Los Angeles, Joe Connolly - CA DRE#01374227

$7,500,000
6 Beds 8 Baths ACTIVE Status
Sited near Point Dume, in the heart of Malibu, this gated, ocean view compound embodies five-star resort-style living and is configured to entertain. On a private half-acre, the grounds are designed to inspire both connection and escape, offering spaces to gather, unwind, thrill seek, and fully embrace the Malibu lifestyle. A large pool and jacuzzi accomodate relaxation, while expansive flat lawns provide ample room for play. With ocean views from nearly every vantage point, the single-story main residence consists of five bedrooms, seven bathrooms, plus an office/gym. Outdoor fireplaces and the poolside bar set the stage for evenings under the stars, while Tulum-inspired hideaways tucked behind lush, flowering entrances provide sites for meditation. The primary suite is a retreat of its own, complete with dual walk-in closets, a large soaking tub, and an oversized shower. The kitchen is equally impressive, outfitted with top-of-the-line Viking appliances and an oversized island. Complementing the main house, a detached two-story guest residence offers a private bedroom, living area, kitchenette, and full bath, creating a separate suite for visitors. Mature avocado, fig, lime, and lemon trees decorate the perimeter. A built-in trampoline, private skate park, and close proximity to some of SoCal's best surf breaks promote an active Malibu lifestyle. Motor-court parking and no neighbors on three sides of the property. All this, only moments from Soho Little Beach House, Nobu, and all that Cross Creek Living has to offer.

6271 Zuma Mesa Dr, Malibu

Courtesy of Serhant California, Inc, Christopher Shahinian - CA DRE#01971377

The information being provided by CARETS (CLAW, CRISNet MLS, DAMLS, CRMLS, i-Tech MLS, and/or VCRDS)is for the visitor's personal, non-commercial use and may not be used for any purpose other than to identifyprospective properties visitor may be interested in purchasing.Any information relating to a property referenced on this web site comes from the Internet Data Exchange (IDX)program of CARETS. This web site may reference real estate listing(s) held by a brokerage firm other than thebroker and/or agent who owns this web site.The accuracy of all information, regardless of source, including but not limited to square footages and lot sizes, isdeemed reliable but not guaranteed and should be personally verified through personal inspection by and/or withthe appropriate professionals. The data contained herein is copyrighted by CARETS, CLAW, CRISNet MLS,DAMLS, CRMLS, i-Tech MLS and/or VCRDS and is protected by all applicable copyright laws. Any disseminationof this information is in violation of copyright laws and is strictly prohibited.CARETS, California Real Estate Technology Services, is a consolidated MLS property listing data feed comprisedof CLAW (Combined LA/Westside MLS), CRISNet MLS (Southland Regional AOR), DAMLS (Desert Area MLS),CRMLS (California Regional MLS), i-Tech MLS (Glendale AOR/Pasadena Foothills AOR) and VCRDS (VenturaCounty Regional Data Share).