1274 Calle De Sevilla, Pacific Palisades, CA 90272
- $2,625,000
- 4
- BD
- 3
- BA
- 3,648
- SqFt






- Sold Price
- $2,625,000
- List Price
- $2,695,000
- Closing Date
- May 22, 2026
- MLS#
- 26669777
- Year Built
- 1974
- Bedrooms
- 4
- Bathrooms
- 3
- Living Sq. Ft
- 3,648
- Lot Size
- 6,295
- Days on Market
- 15
- Property Type
- Single Family Residential
- Style
- French
Property Description
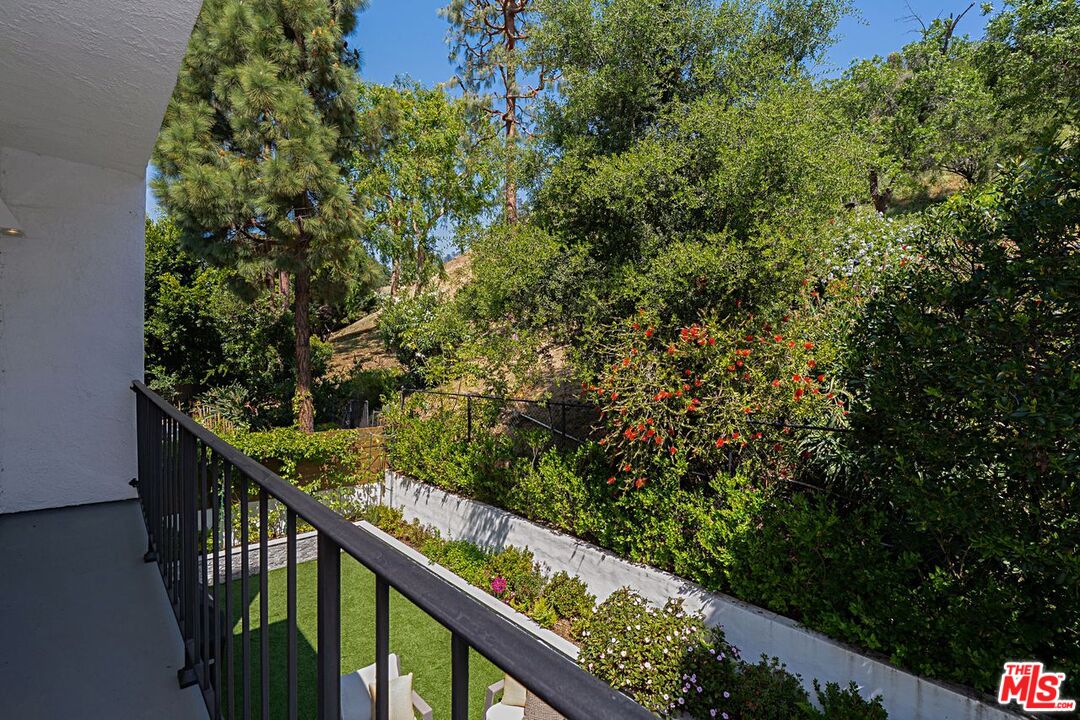
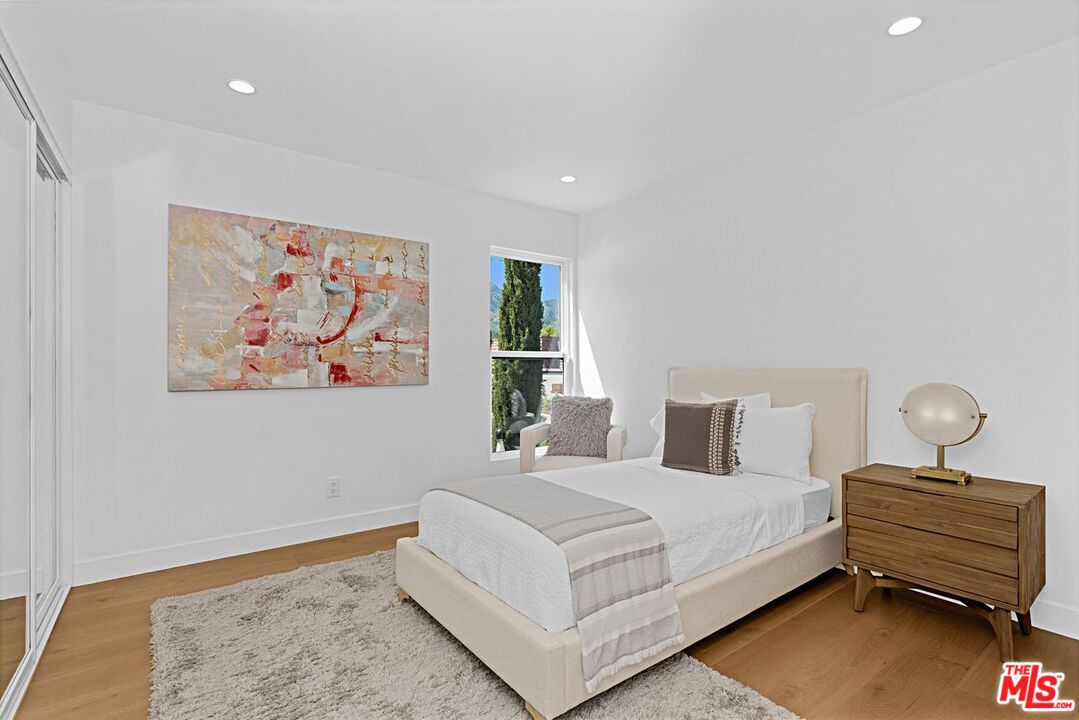
This gorgeous gated home, located in a quiet cul-de-sac and featuring a stunning courtyard entry, has undergone significant improvements to create a modern and inviting move in ready living space. The formal entry leads into a huge, light-filled living room featuring a 2-story ceiling and fireplace, seamlessly opening to a large dining area perfect for entertaining. The gourmet kitchen is a chef's delight, boasting stainless steel appliances, a breakfast bar, and an open layout that connects to both a breakfast area and a family room. The oversized primary bedroom is a private sanctuary, offering a relaxing balcony and an en-suite bathroom equipped with a custom made vanity, double sinks, a free-standing tub, a walk-in shower, brand-new Hunter Douglas electric window treatments and large custom made walk-in closet. The 2nd and 3rd bedrooms are generously sized and share a full bathroom with custom made vanity, double sinks, while a versatile large bonus room or 4th bedroom downstairs adds flexibility. The property's exterior is equally impressive, featuring lush new landscaping, newer drip irrigation system and a fun tree house. Some of extensive list of upgrades include a New Dual zone HVAC and Duct System, new interior and exterior paint, engineered hardwood floors with custom made stairs, recessed lights throughout, there is a water softener, a reverse osmosis filter in the kitchen, a tankless water heater, and an Epoxy Shield floor in the garage. TOO MANY UPGRADES TO LIST, OPPORTUNITY IS KNOCKING. This home includes membership to the exclusive Santa Ynez Recreation Center, providing access to a pool, spa, tennis courts, a playground, a gym, and a recreation room.
Additional Information
- Frequency
- Monthly
- Second HOA
- $171
- Frequency
- Monthly
- Other Buildings
- None
- Pool
- Yes
- Pool Description
- Association Pool
- Spa
- Yes
- Heat
- Central
- Cooling
- Central
- View
- Tree Top, Mountains
- Number of Cars in Garage
- Garage - 2 Car, Direct Entrance, Side By Side
Mortgage Calculator
Courtesy of Coldwell Banker Realty, Lauren Polan - CA DRE#00900834 Selling Office: .
The information being provided by CARETS (CLAW, CRISNet MLS, DAMLS, CRMLS, i-Tech MLS, and/or VCRDS)is for the visitor's personal, non-commercial use and may not be used for any purpose other than to identifyprospective properties visitor may be interested in purchasing.Any information relating to a property referenced on this web site comes from the Internet Data Exchange (IDX)program of CARETS. This web site may reference real estate listing(s) held by a brokerage firm other than thebroker and/or agent who owns this web site.The accuracy of all information, regardless of source, including but not limited to square footages and lot sizes, isdeemed reliable but not guaranteed and should be personally verified through personal inspection by and/or withthe appropriate professionals. The data contained herein is copyrighted by CARETS, CLAW, CRISNet MLS,DAMLS, CRMLS, i-Tech MLS and/or VCRDS and is protected by all applicable copyright laws. Any disseminationof this information is in violation of copyright laws and is strictly prohibited.CARETS, California Real Estate Technology Services, is a consolidated MLS property listing data feed comprisedof CLAW (Combined LA/Westside MLS), CRISNet MLS (Southland Regional AOR), DAMLS (Desert Area MLS),CRMLS (California Regional MLS), i-Tech MLS (Glendale AOR/Pasadena Foothills AOR) and VCRDS (VenturaCounty Regional Data Share).