1305 Duende Ln, Pacific Palisades, CA 90272
- $3,368,040
- 4
- BD
- 3
- BA
- 2,999
- SqFt




- Sold Price
- $3,368,040
- List Price
- $3,495,000
- Closing Date
- Feb 24, 2026
- MLS#
- 25624415
- Year Built
- 1973
- Bedrooms
- 4
- Bathrooms
- 3
- Living Sq. Ft
- 2,999
- Lot Size
- 18,085
- Lot Location
- Hillside, Cul-De-Sac, Corner Lot
- Days on Market
- 41
- Property Type
- Single Family Residential
- Style
- Traditional
- Stories
- 2
Property Description
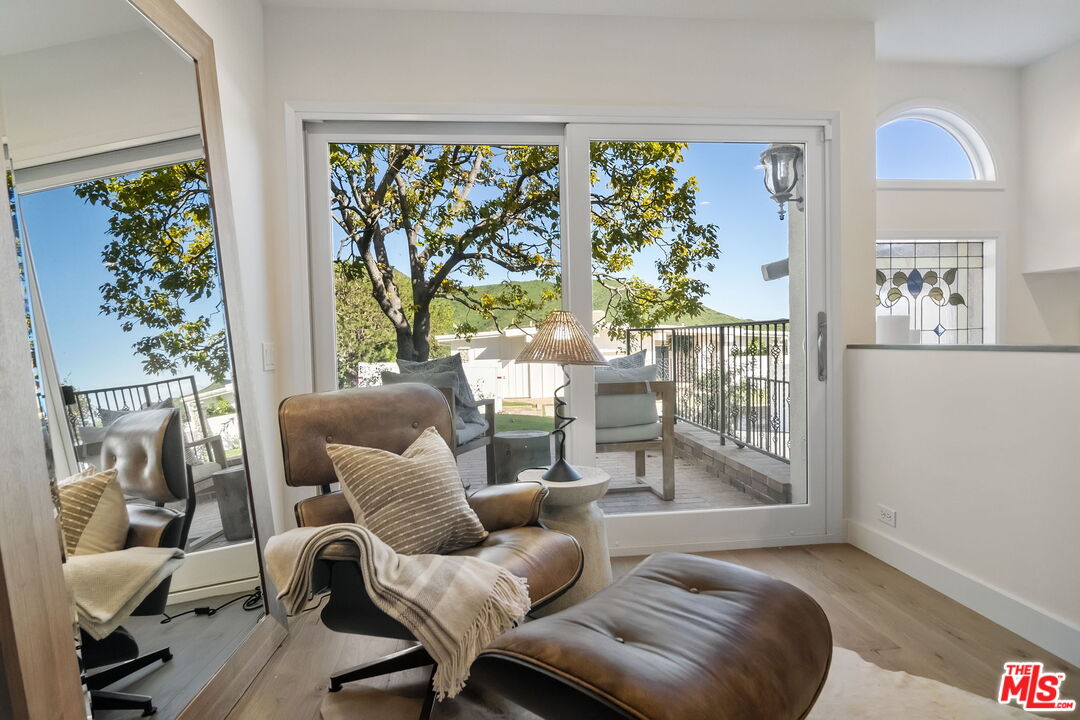
Completely remodeled with every contemporary luxury! Set in a picture-perfect backdrop, the home's many windows and sliding doors create an unmatched indoor/outdoor feel. The aesthetic color palette and exquisite finishes accentuate an open floor plan to a lush, tropics-like setting. Formal living and family rooms with unique built-ins, handmade hardware and re-envisioned fireplaces, generous dining with custom made bronze chandelier and peninsula bar. Kitchen with top-of-the-line appliances and leathered quartzite countertops create the centerpiece of the home. Idyllic, private gardens with hillside pergola, views, and abundant patios for lounging and alfresco dining, bbq and grassy yard. Office with its own patio, and pantry and laundry areas complete the main level. Four spacious bedrooms up! Sumptuous primary suite with high ceilings offers spa-like relaxation and sublime views. Proximity to hiking trails, sandy beaches and all things that will make the Palisades again. This property represents true luxury lifestyle and a special retreat in every way!
Additional Information
- Lot Description
- Fenced Yard, Back Yard, Landscaped
- Other Buildings
- Gazebo, Shed(s)
- Bedroom Features
- All Bedrooms Up, Primary Suite
- Kitchen Features
- Island, Pantry, Stone Counters, Skylight(s), Remodeled
- Pool
- Yes
- Pool Description
- In Ground, Heated, Diving Board
- Spa
- Yes
- Heat
- Central
- Cooling
- Ceiling Fan, Air Conditioning, Multi/Zone
- View
- Tree Top, Ocean, Mountains, Coastline, City Lights
- Exterior Construction
- Stucco
- Number of Cars in Garage
- Driveway, Garage - 2 Car, Garage Is Attached, Direct Entrance
- Garage Spaces Total
- 2
- Water
- In Street, Public
Mortgage Calculator
Courtesy of Berkshire Hathaway HomeServices California Propert, Betty-Jo Tilley - CA DRE#01001357 Selling Office: .
The information being provided by CARETS (CLAW, CRISNet MLS, DAMLS, CRMLS, i-Tech MLS, and/or VCRDS)is for the visitor's personal, non-commercial use and may not be used for any purpose other than to identifyprospective properties visitor may be interested in purchasing.Any information relating to a property referenced on this web site comes from the Internet Data Exchange (IDX)program of CARETS. This web site may reference real estate listing(s) held by a brokerage firm other than thebroker and/or agent who owns this web site.The accuracy of all information, regardless of source, including but not limited to square footages and lot sizes, isdeemed reliable but not guaranteed and should be personally verified through personal inspection by and/or withthe appropriate professionals. The data contained herein is copyrighted by CARETS, CLAW, CRISNet MLS,DAMLS, CRMLS, i-Tech MLS and/or VCRDS and is protected by all applicable copyright laws. Any disseminationof this information is in violation of copyright laws and is strictly prohibited.CARETS, California Real Estate Technology Services, is a consolidated MLS property listing data feed comprisedof CLAW (Combined LA/Westside MLS), CRISNet MLS (Southland Regional AOR), DAMLS (Desert Area MLS),CRMLS (California Regional MLS), i-Tech MLS (Glendale AOR/Pasadena Foothills AOR) and VCRDS (VenturaCounty Regional Data Share).