Share this with your friends


(323) 864-4211
Linda Roth Burrell
5821 N Lantern Ct, Los Angeles, CA 90094
- $2,500,000
- 3
- BD
- 2
- BA
- 2,184
- SqFt





- Sold Price
- $2,500,000
- List Price
- $2,549,000
- Closing Date
- Apr 08, 2026
- MLS#
- 26659785
- Year Built
- 2014
- Bedrooms
- 3
- Bathrooms
- 2
- Living Sq. Ft
- 2,184
- Lot Size
- 49,088
- Days on Market
- 12
- Property Type
- Single Family Residential
- Style
- Contemporary
- Stories
- 3
Property Description
Situated in a premier Playa Vista location, this stunning Woodson home fronts the highly coveted courtyard. The expansive main level is filled with natural light and showcases a modern open floor plan, seamlessly connecting the kitchen, living, and dining areas. The living room features custom built-ins, a fireplace, and a striking brick accent wall, along with a spacious and very private patio complete with high-end folding doors that fully retract to reveal gorgeous bluff and treetop views. The chef's kitchen is equally impressive, offering brick walls and backsplash, top-of-the-line stainless steel appliances, a large center island, and sleek white cabinetry, perfect for cooking and entertaining. This level also includes a spacious bedroom and a beautifully updated modern bathroom. Ascend to the top floor, where the sophisticated primary suite occupies the entire level. Bathed in natural light, this expansive retreat features a fireplace and reclaimed wood accent walls with exposed shelving and dual built-in desks. The suite also offers a generous walk-in closet and a luxurious spa-like en suite bathroom with dual vanities, a soaking tub, and a glass-enclosed shower. On the first level, the bonus room offers an incredible space for entertaining, highlighted by a reclaimed wood accent wall, a built-in bar, and high-end folding doors that seamlessly open to the spacious front patio, creating effortless indoor outdoor flow. The front patio is finished with travertine pavers and a built-in gas fire pit. Just beyond, a private side yard features lush landscaping, artificial turf, and a relaxing hot tub, creating a true outdoor retreat. Additional highlights include wide plank dark oak hardwood floors throughout, updated modern bathrooms, a wine refrigerator, built-in speakers, electric blinds, Nest thermostat, solar panels, a spacious laundry room with side-by-side washer and dryer, a two-car garage with ample storage, and a bonus guest parking space. Enjoy the best of Playa Vista living just moments from The Resort, The CenterPointe Club, parks, and Runway shopping and dining.
Additional Information
- Frequency
- Monthly
- Second HOA
- $375
- Frequency
- Monthly
- Association Amenities
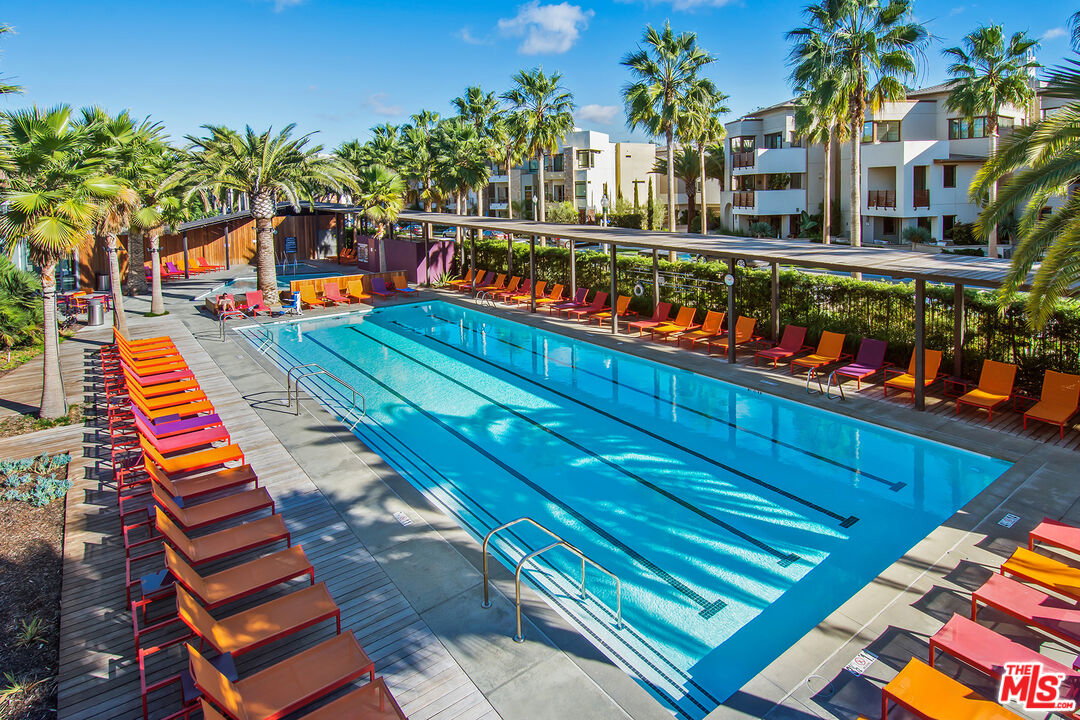
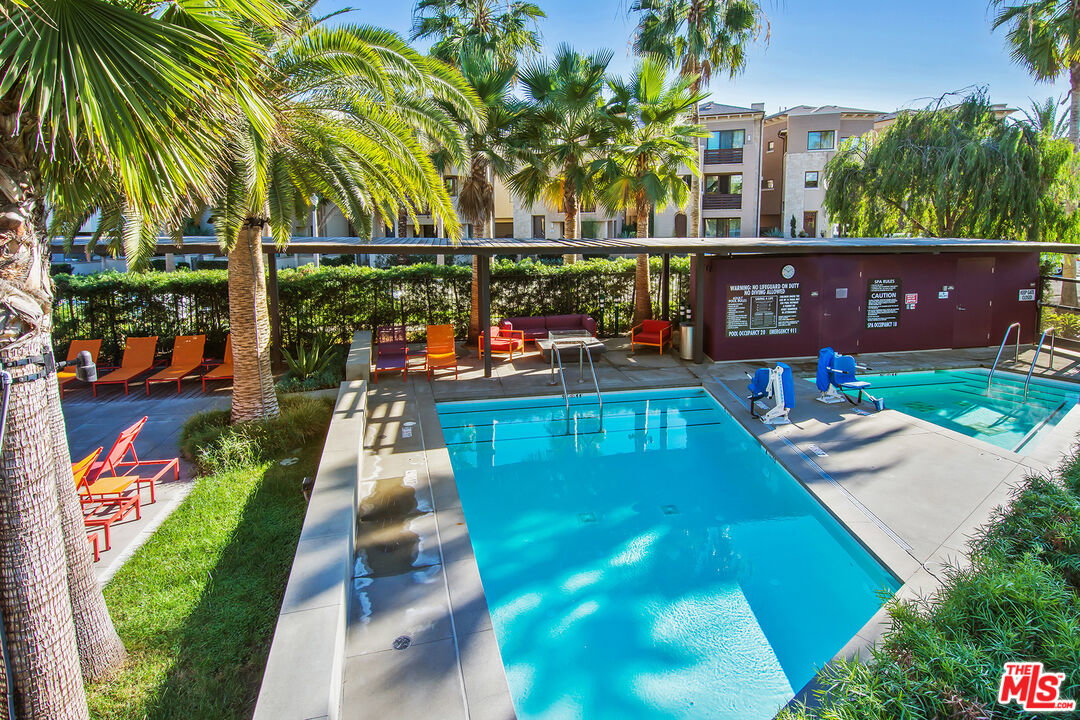
- Assoc Barbecue, Basketball Court, Clubhouse, Exercise Room, Fire Pit, Fitness Center, Outdoor Cooking Area, Pickleball, Playground, Pool, Rec Multipurpose Rm, Security, Spa, Tennis Courts
- Other Buildings
- None
- Pool
- Yes
- Pool Description
- Community
- Spa
- Yes
- Heat
- Central
- Cooling
- Central
- View
- Bluff, Tree Top
- Number of Cars in Garage
- Garage - 2 Car, Direct Entrance
- Garage Spaces Total
- 2
How much is your home worth?
...get instant property value now!
Mortgage Calculator
Courtesy of Berkshire Hathaway HomeServices California Propert, Meredith Schlosser - CA DRE#01910316 Selling Office: .
The information being provided by CARETS (CLAW, CRISNet MLS, DAMLS, CRMLS, i-Tech MLS, and/or VCRDS)is for the visitor's personal, non-commercial use and may not be used for any purpose other than to identifyprospective properties visitor may be interested in purchasing.Any information relating to a property referenced on this web site comes from the Internet Data Exchange (IDX)program of CARETS. This web site may reference real estate listing(s) held by a brokerage firm other than thebroker and/or agent who owns this web site.The accuracy of all information, regardless of source, including but not limited to square footages and lot sizes, isdeemed reliable but not guaranteed and should be personally verified through personal inspection by and/or withthe appropriate professionals. The data contained herein is copyrighted by CARETS, CLAW, CRISNet MLS,DAMLS, CRMLS, i-Tech MLS and/or VCRDS and is protected by all applicable copyright laws. Any disseminationof this information is in violation of copyright laws and is strictly prohibited.CARETS, California Real Estate Technology Services, is a consolidated MLS property listing data feed comprisedof CLAW (Combined LA/Westside MLS), CRISNet MLS (Southland Regional AOR), DAMLS (Desert Area MLS),CRMLS (California Regional MLS), i-Tech MLS (Glendale AOR/Pasadena Foothills AOR) and VCRDS (VenturaCounty Regional Data Share).