Share this with your friends


(323) 864-4211
Linda Roth Burrell
1476 Palisades Dr, Los Angeles, CA 90272
- $1,495,000
- 3
- BD
- 3
- BA
- 2,725
- SqFt






- List Price
- $1,495,000
- MLS#
- 26973569
- Year Built
- 1983
- Bedrooms
- 3
- Bathrooms
- 3
- Living Sq. Ft
- 2,725
- Lot Size
- 221,621
- Days on Market
- 65
- Property Type
- Condo
- Style
- Contemporary Mediterranean
- Stories
- 3
Property Description
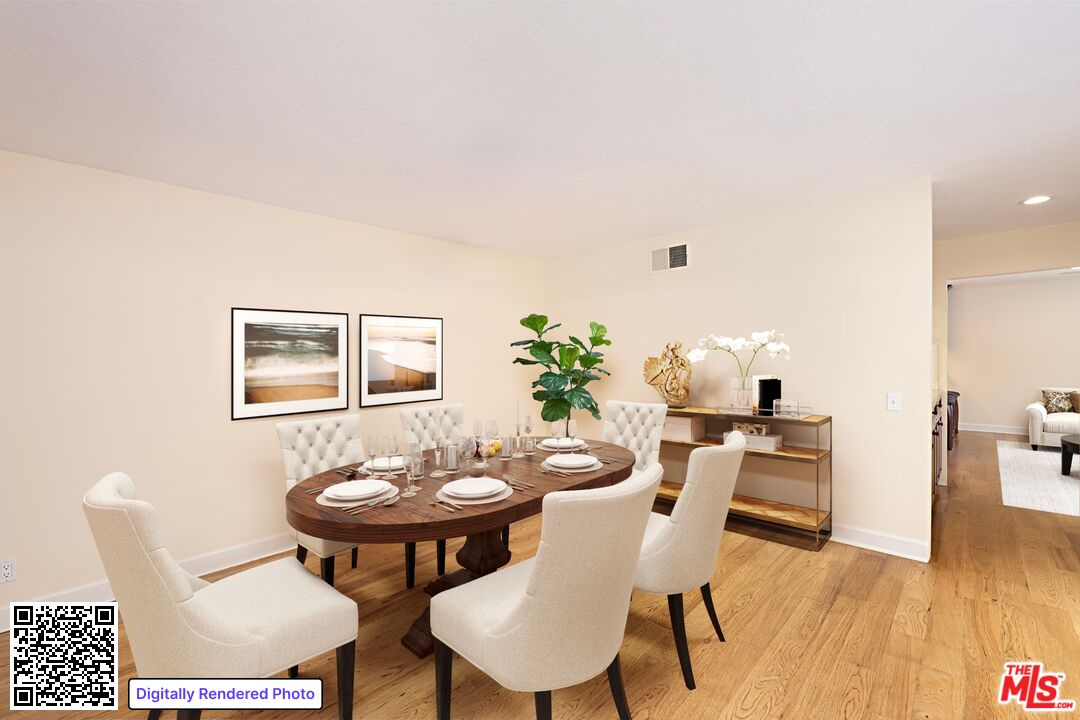
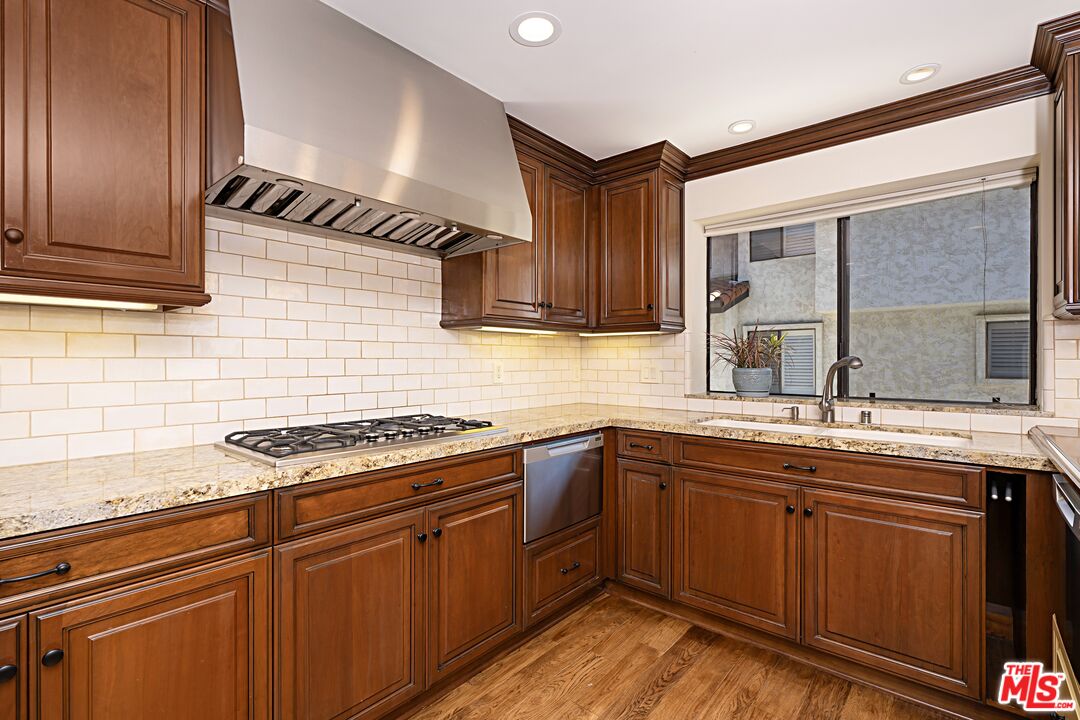
WHY PAY A PREMIUM FOR LESS SPACE? WHY SETTLE FOR TWO BEDROOMS AND 2,000 SQUARE FEET OR LESS WHEN YOU CAN HAVE APPROXIMATELY 2,725 SQUARE FEET, THREE BEDROOMS, VIEWS AND THE FEEL OF A HOME? Buyers comparing Palisades Highlands townhomes should look beyond finishes and compare what cannot easily be changed: SPACE. KITCHENS CAN BE UPDATED. BATHROOMS CAN BE REMODELED. FLOORING, CABINETRY, COUNTERTOPS, LIGHTING AND PAINT CAN ALL BE CHANGED. YOU CAN CHANGE THE FINISHES. YOU CAN'T REMODEL 2,000 SQUARE FEET INTO 2,725 SQUARE FEET! 1476 Palisades Drive is substantially larger than other competing Highlands townhomes and CURRENTLY OFFERS THE LOWEST LIST PRICE PER SQUARE FOOT AMONG ACTIVE PALISADES HIGHLANDS TOWNHOMES. If space, value and long-term livability matter, compare the numbers. This 3-bedroom, 3-bath end-unit offers unobstructed mountain and canyon views, multiple outdoor spaces, vaulted ceilings, abundant natural light, direct private two-car garage access and a floor plan that FEELS MORE LIKE A HOME THAN A TYPICAL CONDO. The remodeled open-concept kitchen features custom cabinetry, granite countertops, stainless steel appliances, dual ovens, dual dishwashers and a custom elevator that can carry items directly from the garage to the kitchen. The living room features vaulted ceilings and a fireplace, while the separate dining area and private patio provide generous space for everyday living and entertaining. All three bedrooms are upstairs. The primary suite includes a fireplace, vaulted ceilings, wraparound balcony, canyon and mountain views, walk-in closet, additional closet and en-suite bath with dual sinks, bathtub and remodeled shower. The ground level includes direct garage access, recently purchased washer and dryer, and a flexible bonus room ideal for a home office, gym, wine room, playroom or additional storage. The HOA is currently replacing roofs and skylights throughout the community and the work affecting this unit has been completed. Residents also enjoy pool, spa and fitness amenities. BEFORE BUYING A SMALLER HIGHLANDS TOWNHOME, COME SEE WHAT 2,725 SQUARE FEET ACTUALLY FEELS LIKE. Furnished photos are virtually staged.
Additional Information
- Frequency
- Monthly
- Association Amenities
- Assoc Maintains Landscape, Assoc Pet Rules, Exercise Room, Guest Parking, Pool, Spa, Sauna
- Pool
- Yes
- Pool Description
- Association Pool, Community
- Spa
- Yes
- Heat
- Central
- Cooling
- Central, Ceiling Fan
- View
- Mountains, Canyon, Tree Top, Trees/Woods
- Number of Cars in Garage
- Attached, Direct Entrance, Door Opener, Garage - 2 Car, Private Garage, Side By Side
- Garage Spaces Total
- 2
How much is your home worth?
...get instant property value now!
Mortgage Calculator
Courtesy of Coldwell Banker Realty, Vahn Alexander - CA DRE#01962370
The information being provided by CARETS (CLAW, CRISNet MLS, DAMLS, CRMLS, i-Tech MLS, and/or VCRDS)is for the visitor's personal, non-commercial use and may not be used for any purpose other than to identifyprospective properties visitor may be interested in purchasing.Any information relating to a property referenced on this web site comes from the Internet Data Exchange (IDX)program of CARETS. This web site may reference real estate listing(s) held by a brokerage firm other than thebroker and/or agent who owns this web site.The accuracy of all information, regardless of source, including but not limited to square footages and lot sizes, isdeemed reliable but not guaranteed and should be personally verified through personal inspection by and/or withthe appropriate professionals. The data contained herein is copyrighted by CARETS, CLAW, CRISNet MLS,DAMLS, CRMLS, i-Tech MLS and/or VCRDS and is protected by all applicable copyright laws. Any disseminationof this information is in violation of copyright laws and is strictly prohibited.CARETS, California Real Estate Technology Services, is a consolidated MLS property listing data feed comprisedof CLAW (Combined LA/Westside MLS), CRISNet MLS (Southland Regional AOR), DAMLS (Desert Area MLS),CRMLS (California Regional MLS), i-Tech MLS (Glendale AOR/Pasadena Foothills AOR) and VCRDS (VenturaCounty Regional Data Share).