266 S Highland Ave, Los Angeles, CA 90036
- $2,595,000
- 3
- BD
- 4
- BA
- 3,228
- SqFt














- List Price
- $2,595,000
- MLS#
- 26873097
- Year Built
- 1950
- Bedrooms
- 3
- Bathrooms
- 4
- Living Sq. Ft
- 3,228
- Lot Size
- 10,583
- Days on Market
- 29
- Property Type
- Single Family Residential
- Style
- Mid-Century
- Stories
- 1
Property Description
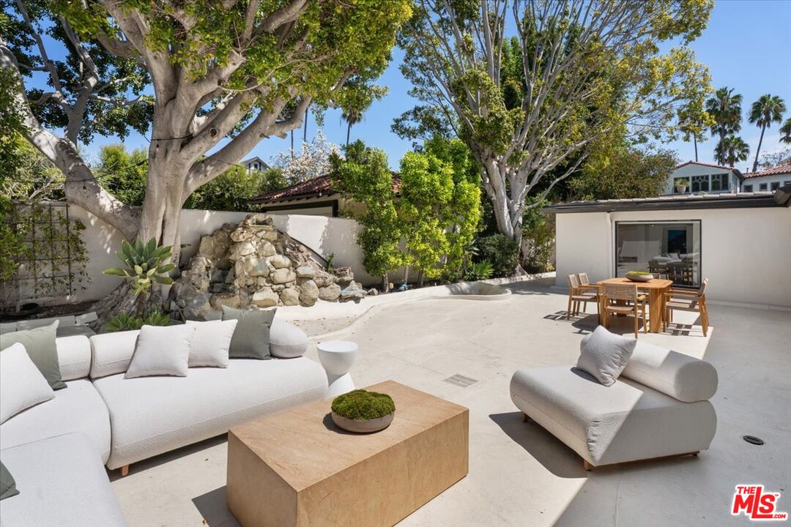
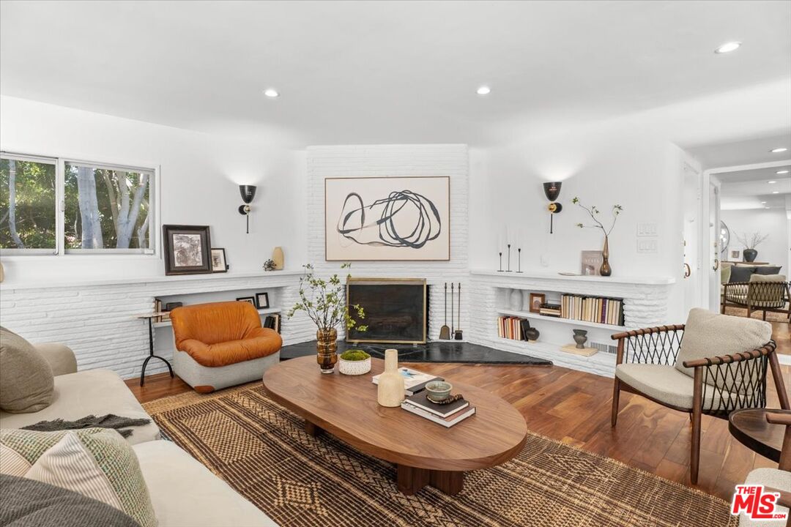
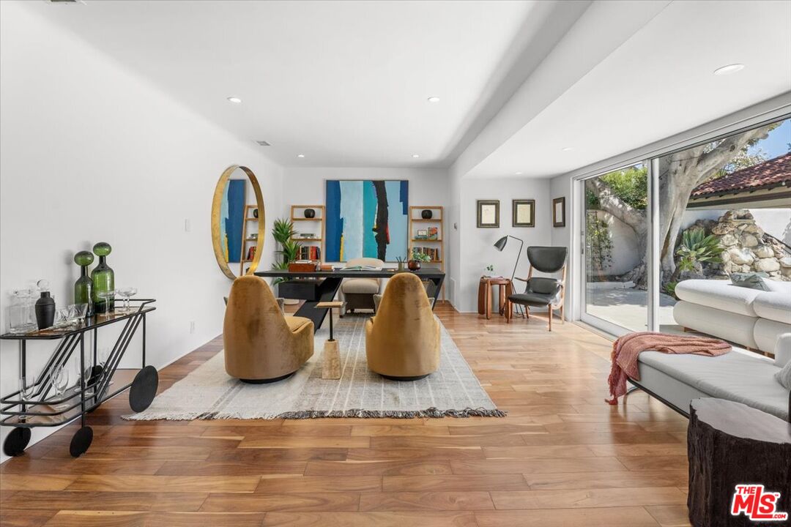
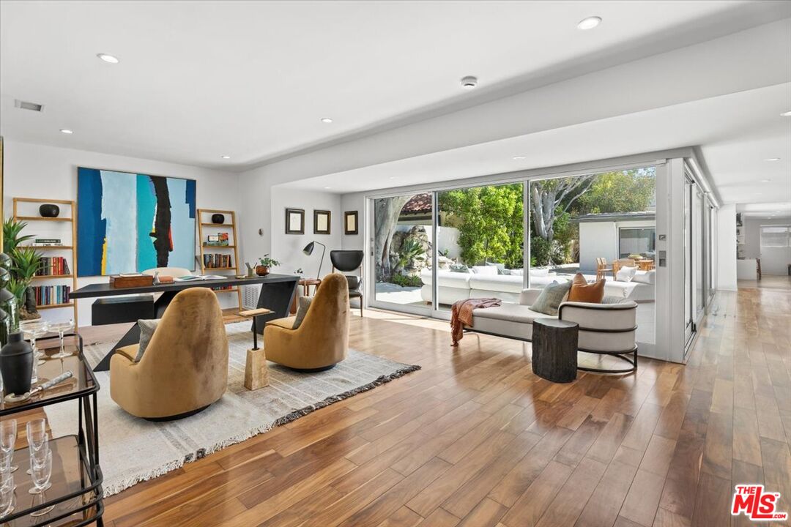
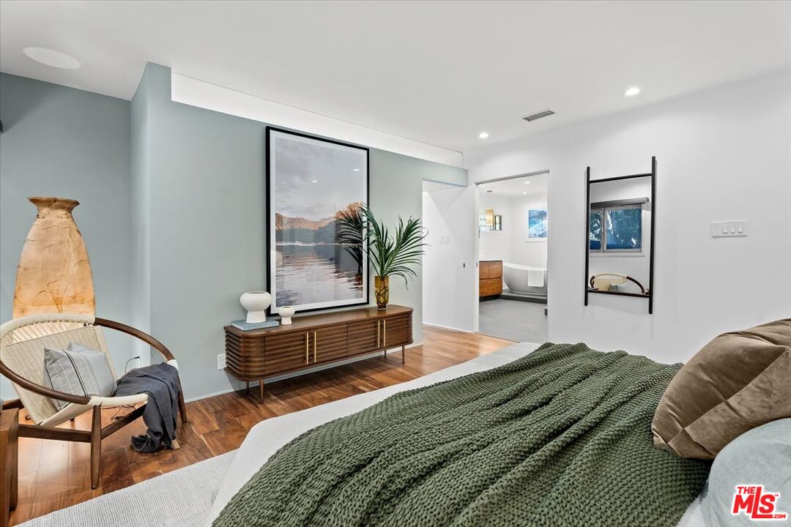
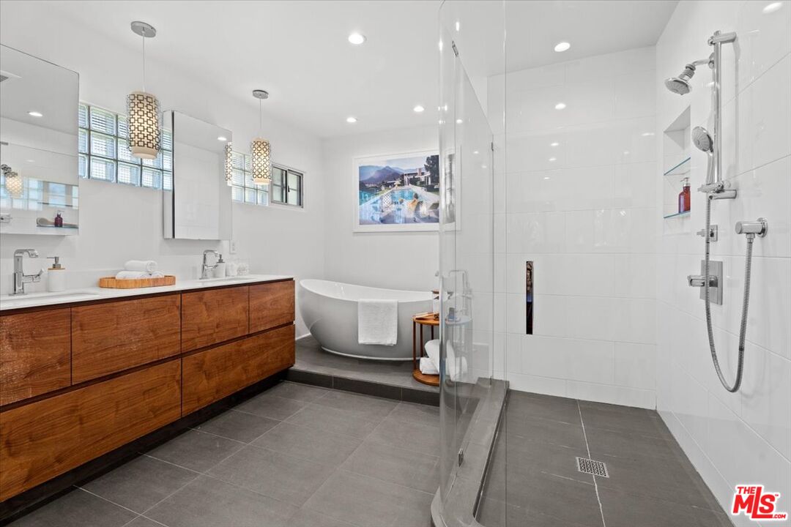
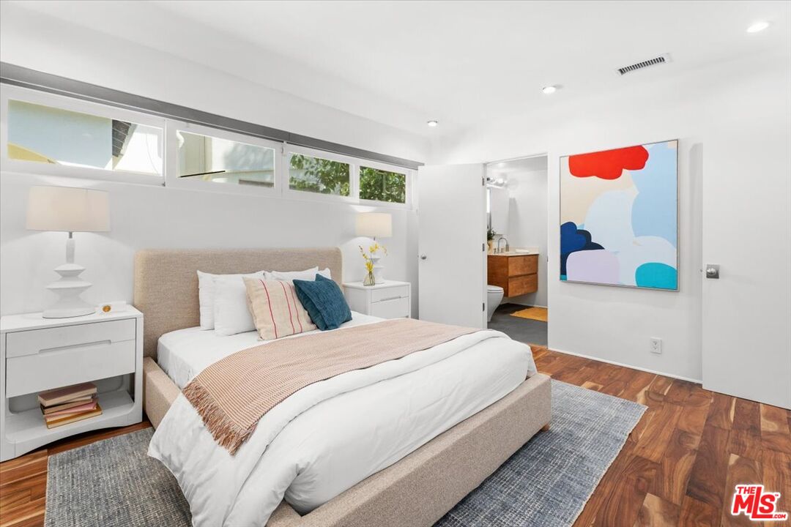
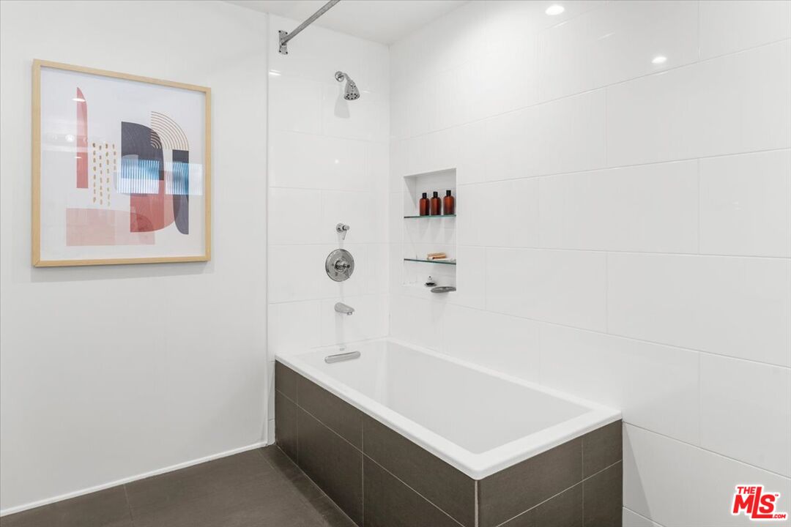
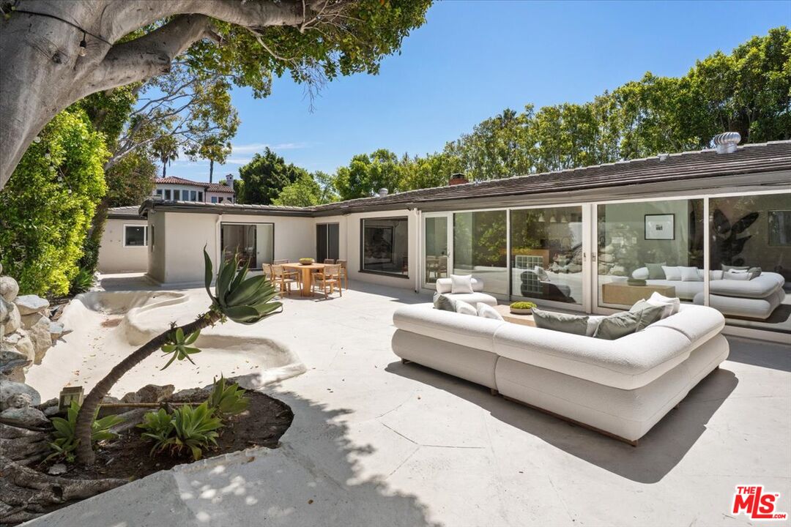
A distinctive mid-century modern residence in the heart of Hancock Park, 266 S Highland offers 3,228 square feet of single-level living on a 10,585 lot, with the privacy, scale and indoor-outdoor connection that define the best of Southern California modernism. Built in 1950 and arranged entirely on one level, the home is organized around a private central courtyard, with expansive walls of glass and multiple sliding doors dissolving the boundary between interior and exterior spaces. The result is a home that feels both intimate and remarkably open, filled with natural light while remaining private from the street. Generous living and entertaining spaces flow easily from one to the next, including a dramatic living area, dining spaces and a dedicated bar, all oriented toward the courtyard and garden. The kitchen is equipped with Thermador and Bosch appliances, double ovens, double sinks and double dishwashers, making it equally suited to everyday living and entertaining. The primary suite is privately positioned, with a generous bath and walk-in closet, while the two additional bedrooms each have en-suite baths. The converted garage adds a versatile bonus space that works equally well as a studio, office, gym or playroom. Throughout the property, the design captures the essential elements of Los Angeles mid-century living: a low-slung profile, open plan, walls of glass, privacy, generous proportions and a constant visual connection to the outdoors. In a neighborhood celebrated largely for its traditional architecture, 266 S Highland offers something altogether differenta distinctive mid-century modern home with exceptional scale, character and an unmistakably Southern California point of view, all within the highly sought-after Third Street Elementary area.
Additional Information
- Other Buildings
- Other
- Bedroom Features
- All Bedrooms Down, Primary Bedroom
- Kitchen Features
- Gourmet Kitchen, Island, Limestone Counters
- Pool Description
- None
- Spa
- Yes
- Heat
- Central
- Cooling
- Central, Air Conditioning
- View
- None
- Number of Cars in Garage
- Driveway
Mortgage Calculator
Courtesy of Californian Estates, Aaron Mochkin - CA DRE#01999397
The information being provided by CARETS (CLAW, CRISNet MLS, DAMLS, CRMLS, i-Tech MLS, and/or VCRDS)is for the visitor's personal, non-commercial use and may not be used for any purpose other than to identifyprospective properties visitor may be interested in purchasing.Any information relating to a property referenced on this web site comes from the Internet Data Exchange (IDX)program of CARETS. This web site may reference real estate listing(s) held by a brokerage firm other than thebroker and/or agent who owns this web site.The accuracy of all information, regardless of source, including but not limited to square footages and lot sizes, isdeemed reliable but not guaranteed and should be personally verified through personal inspection by and/or withthe appropriate professionals. The data contained herein is copyrighted by CARETS, CLAW, CRISNet MLS,DAMLS, CRMLS, i-Tech MLS and/or VCRDS and is protected by all applicable copyright laws. Any disseminationof this information is in violation of copyright laws and is strictly prohibited.CARETS, California Real Estate Technology Services, is a consolidated MLS property listing data feed comprisedof CLAW (Combined LA/Westside MLS), CRISNet MLS (Southland Regional AOR), DAMLS (Desert Area MLS),CRMLS (California Regional MLS), i-Tech MLS (Glendale AOR/Pasadena Foothills AOR) and VCRDS (VenturaCounty Regional Data Share).