Share this with your friends


(323) 864-4211
Linda Roth Burrell
3304 Seaclaire Dr, Rancho Palos Verdes, CA 90275
- $2,925,000
- 4
- BD
- 3
- BA
- 2,547
- SqFt




- Sold Price
- $2,925,000
- List Price
- $3,050,000
- Closing Date
- May 11, 2026
- MLS#
- 26636723
- Year Built
- 1965
- Bedrooms
- 4
- Bathrooms
- 3
- Living Sq. Ft
- 2,547
- Lot Size
- 12,132
- Days on Market
- 82
- Property Type
- Single Family Residential
- Style
- Modern
Property Description
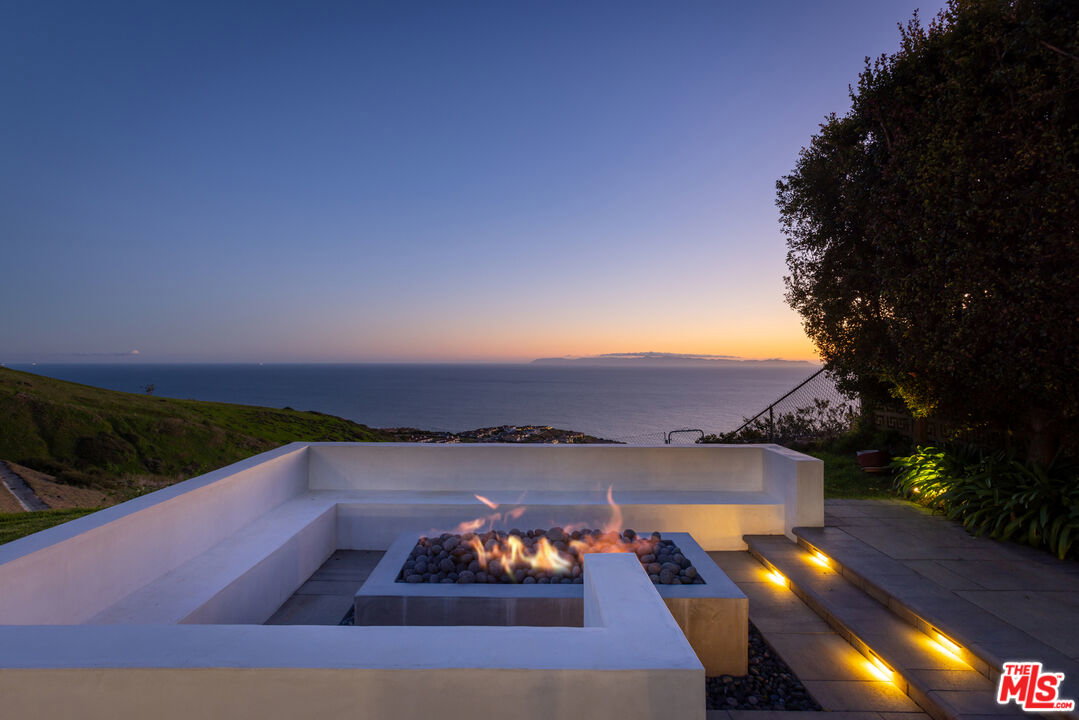
Situated on a quiet cul-de-sac street high above the Rancho Palos Verdes coastline, this stunning home boasts four bedrooms, three bathrooms, and over 2,500 square feet of thoughtfully designed living space with quality finishes throughout. Exquisitely remodeled from top to bottom, this residence offers a seamless blend of sophistication and comfort, all set against a backdrop of sweeping, unobstructed ocean views. Inside, the entry flows seamlessly into a spacious living area highlighted by a custom-built entertainment wall complete with a fireplace. At the heart of the home is a chef's kitchen equipped with brand-new Thermador luxury appliances. A grand center island, custom cabinetry, and marble countertops create a space that is both elegant and functional. Additional features include a built-in refrigerator, dual-oven range, and a wet bar. The lower level also offers a custom-built office, a full bathroom, and additional built-in storage located above the garage. Upstairs, you'll find three additional bedrooms, a full bathroom, and the primary suite. The primary is complete with a walk-in closet and an en-suite bathroom that features a dual vanity, walk-in shower, and soaking tub. Set on a generous 12,000+ sq. ft. lot, this property offers the neighborhood's largest flat backyard. Inviting yet private, the expansive grounds provide endless space to dine, entertain, and lounge. The backyard features a covered patio with built-in heaters, a fully equipped outdoor kitchen with a natural gas grill and sink, and a sunken fire pit perfect for enjoying sweeping views of the Pacific Ocean, Catalina Island, and Trump National Golf Course.
Additional Information
- Other Buildings
- None
- Pool Description
- None
- Heat
- Central
- Cooling
- Air Conditioning, Central
- View
- Skyline, Ocean, Other, Panoramic, Golf Course, Fields, Coastline, Catalina
- Number of Cars in Garage
- Garage - 2 Car, Other
How much is your home worth?
...get instant property value now!
Mortgage Calculator
Courtesy of Compass, Jordan Bridges - CA DRE#02088172 Selling Office: .
The information being provided by CARETS (CLAW, CRISNet MLS, DAMLS, CRMLS, i-Tech MLS, and/or VCRDS)is for the visitor's personal, non-commercial use and may not be used for any purpose other than to identifyprospective properties visitor may be interested in purchasing.Any information relating to a property referenced on this web site comes from the Internet Data Exchange (IDX)program of CARETS. This web site may reference real estate listing(s) held by a brokerage firm other than thebroker and/or agent who owns this web site.The accuracy of all information, regardless of source, including but not limited to square footages and lot sizes, isdeemed reliable but not guaranteed and should be personally verified through personal inspection by and/or withthe appropriate professionals. The data contained herein is copyrighted by CARETS, CLAW, CRISNet MLS,DAMLS, CRMLS, i-Tech MLS and/or VCRDS and is protected by all applicable copyright laws. Any disseminationof this information is in violation of copyright laws and is strictly prohibited.CARETS, California Real Estate Technology Services, is a consolidated MLS property listing data feed comprisedof CLAW (Combined LA/Westside MLS), CRISNet MLS (Southland Regional AOR), DAMLS (Desert Area MLS),CRMLS (California Regional MLS), i-Tech MLS (Glendale AOR/Pasadena Foothills AOR) and VCRDS (VenturaCounty Regional Data Share).