Share this with your friends


(323) 864-4211
Linda Roth Burrell
21733 Castlewood Dr, Malibu, CA 90265
- $3,250,000
- 4
- BD
- 3
- BA
- 2,562
- SqFt












- List Price
- $3,250,000
- MLS#
- 26847921
- Year Built
- 1995
- Bedrooms
- 4
- Bathrooms
- 3
- Living Sq. Ft
- 2,562
- Lot Size
- 70,616
- Days on Market
- 113
- Property Type
- Single Family Residential
- Style
- Contemporary
- Stories
- 3
Property Description
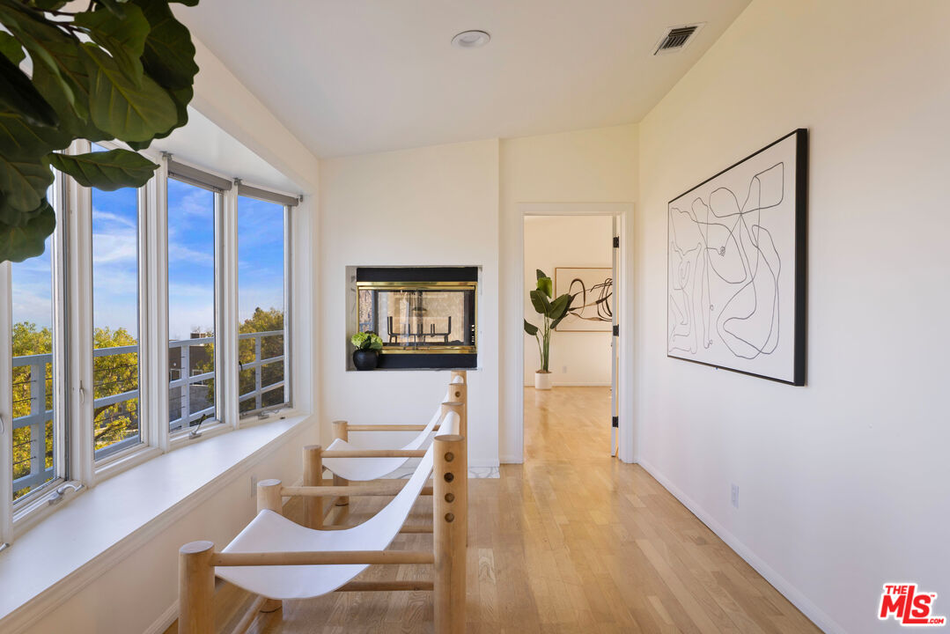
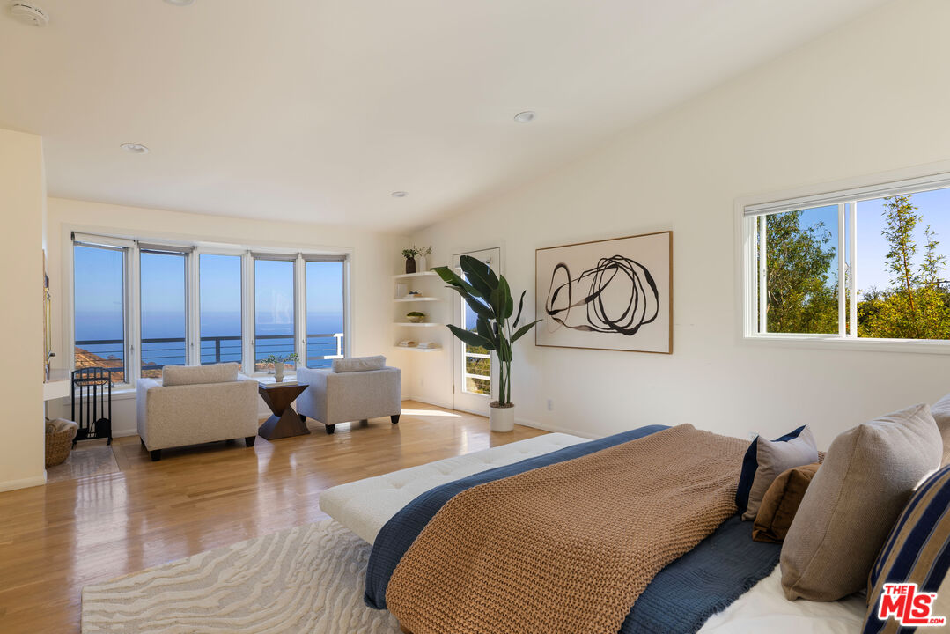
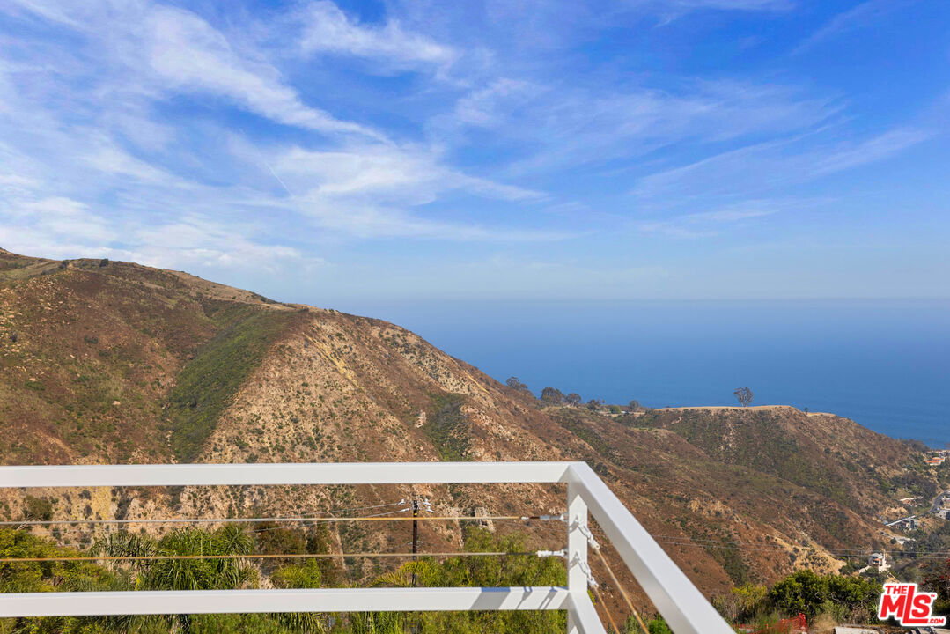
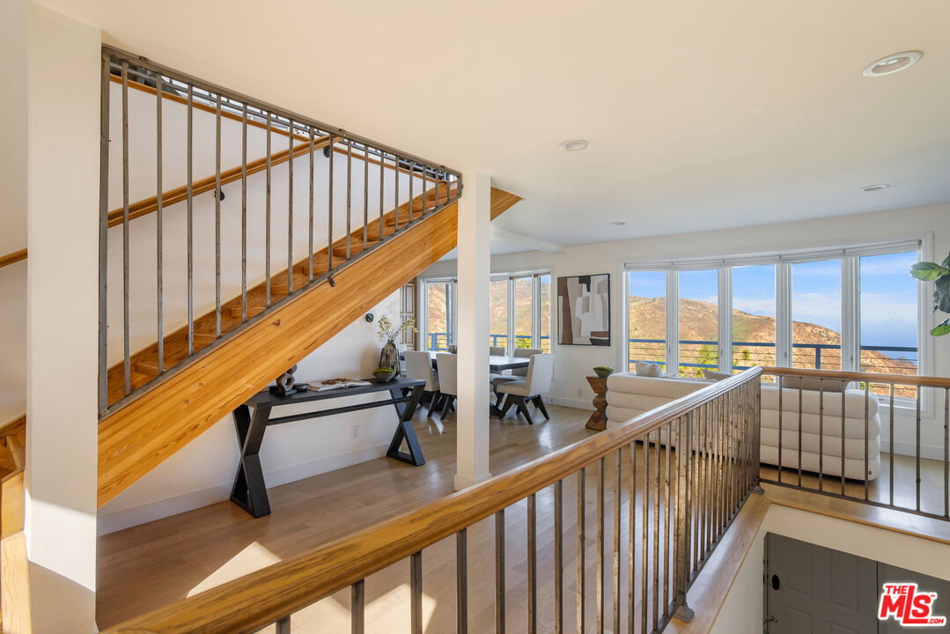
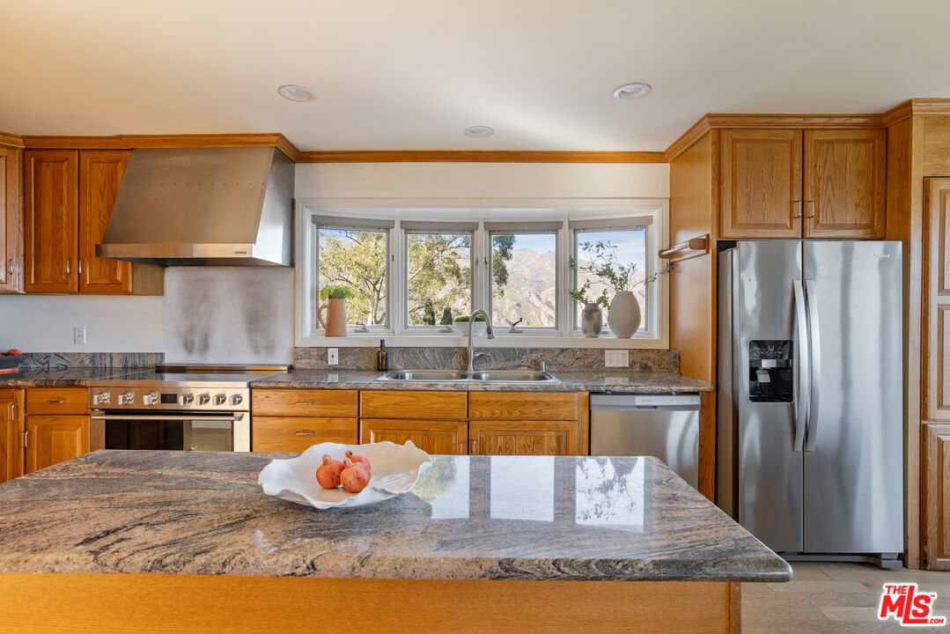
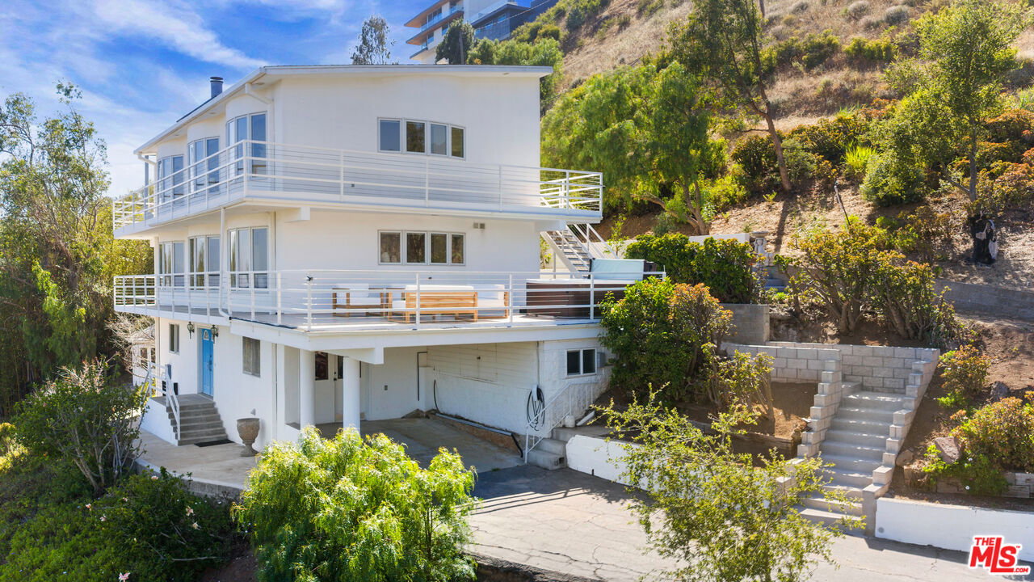
Panoramic coastline views, expansive decks, and space to spend as much time outdoors as in. Set on 1.6 private acres high on coveted Castlewood Drive, this light-filled tri-level Malibu residence offers four bedrooms, three baths, generous living spaces, and sweeping views across Santa Monica Bay, Las Flores Canyon, and the Pacific. A generous deck directly off the kitchen extends daily living outdoors, with space for dining, lounging, and entertaining against a dramatic ocean-and-canyon backdrop. Whitewater, coastline, and city-light views fill the home and carry the setting from day into evening, while a hot tub overlooking the ocean offers a place to unwind under the stars. The primary suite occupies the upper floor and opens to a private wraparound balcony with expansive ocean and sunset views. Outside, a broad, level area below the house offers rare usable space, complemented by a kitchen garden, garden paths, and a private lookout above the home. Owned solar with whole-home battery backup adds practical resilience. Minutes from Malibu's beaches and restaurants, with convenient access to Calabasas and the Westside. Significant planning and approvals are also in place for a detached 36' x 40' steel structure with adjoining deck and custom hangar door, offering future flexibility as a collector's garage, studio, workshop, or creative space. A distinctive Malibu retreat where panoramic views, privacy, usable land, and expansive outdoor living come together in one remarkable setting.
Additional Information
- Other Buildings
- Other, Gazebo
- Pool Description
- Room For
- Spa
- Yes
- Heat
- Central
- Cooling
- Central
- View
- City Lights, Coastline, Canyon, Bay, Hills, Mountains, Ocean, Panoramic, Tree Top, Water, White Water
- Number of Cars in Garage
- Driveway, Electric Vehicle Charging Station(s), Carport Attached
Mortgage Calculator
Courtesy of Compass, Nina Kurtz - CA DRE#01794599
The information being provided by CARETS (CLAW, CRISNet MLS, DAMLS, CRMLS, i-Tech MLS, and/or VCRDS)is for the visitor's personal, non-commercial use and may not be used for any purpose other than to identifyprospective properties visitor may be interested in purchasing.Any information relating to a property referenced on this web site comes from the Internet Data Exchange (IDX)program of CARETS. This web site may reference real estate listing(s) held by a brokerage firm other than thebroker and/or agent who owns this web site.The accuracy of all information, regardless of source, including but not limited to square footages and lot sizes, isdeemed reliable but not guaranteed and should be personally verified through personal inspection by and/or withthe appropriate professionals. The data contained herein is copyrighted by CARETS, CLAW, CRISNet MLS,DAMLS, CRMLS, i-Tech MLS and/or VCRDS and is protected by all applicable copyright laws. Any disseminationof this information is in violation of copyright laws and is strictly prohibited.CARETS, California Real Estate Technology Services, is a consolidated MLS property listing data feed comprisedof CLAW (Combined LA/Westside MLS), CRISNet MLS (Southland Regional AOR), DAMLS (Desert Area MLS),CRMLS (California Regional MLS), i-Tech MLS (Glendale AOR/Pasadena Foothills AOR) and VCRDS (VenturaCounty Regional Data Share).