Share this with your friends


(323) 864-4211
Linda Roth Burrell
1308 N Ogden Dr, West Hollywood, CA 90046
- $2,249,000
- 4
- BD
- 4
- BA
- 2,575
- SqFt






- List Price
- $2,249,000
- Price Change
- ▼ $146,000 1790819916
- MLS#
- 26850037
- Year Built
- 1919
- Bedrooms
- 4
- Bathrooms
- 4
- Living Sq. Ft
- 2,575
- Lot Size
- 6,622
- Days on Market
- 106
- Property Type
- Single Family Residential
- Style
- Craftsman
- Stories
- 1
Property Description
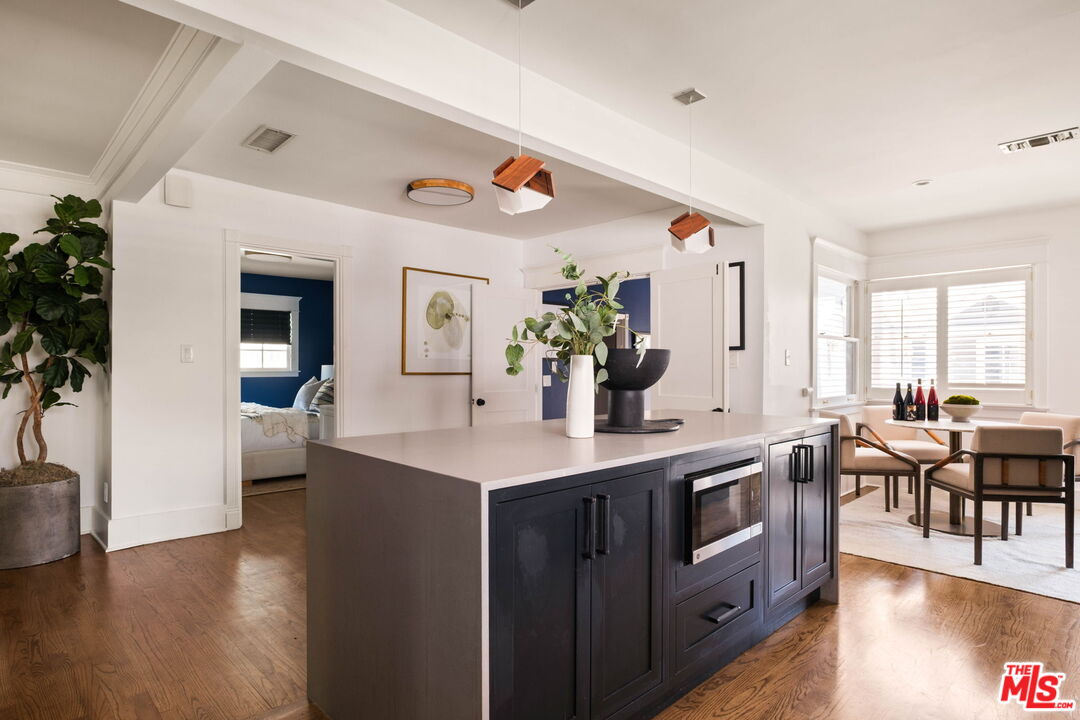
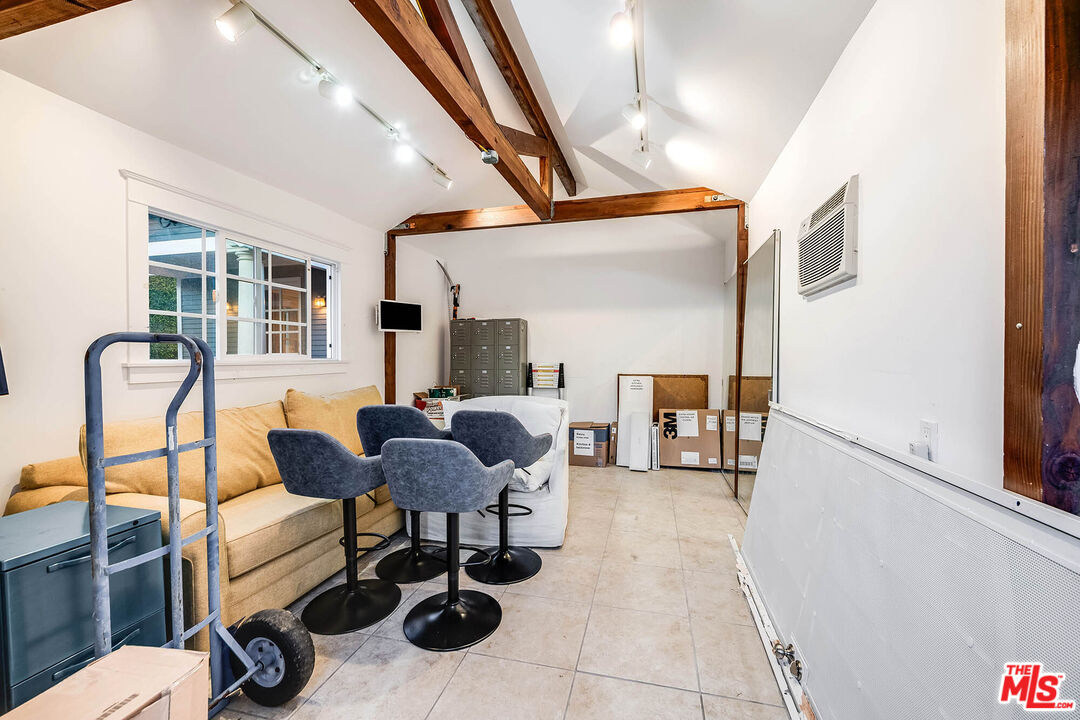
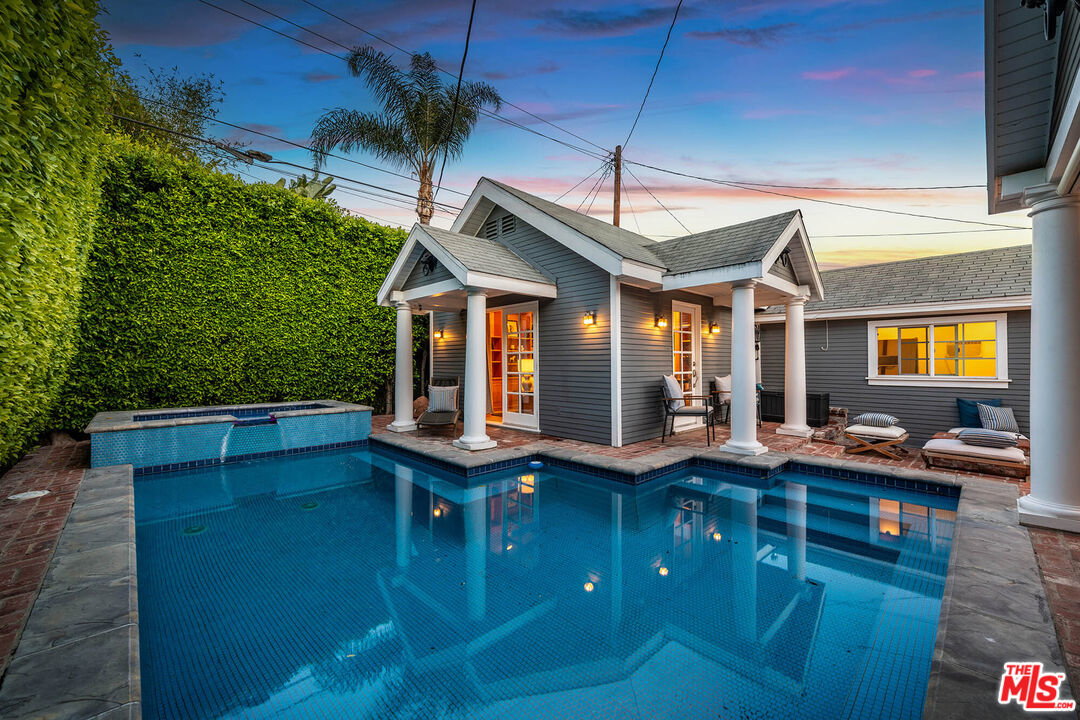
Exceptional privacy. Resort-style amenities. Unmatched value in Spaulding Square. Behind gates and mature landscaping, this beautifully reimagined Craftsman offers a rare opportunity to enjoy turnkey California living with a pool, spa, detached recreation room, and secure parking all moments from the neighborhood's celebrated dining, shopping, and entertainment. Located within the coveted Spaulding Square HPOZ, the 4-bedroom, 4-bath residence unfolds as a private urban retreat, offering an ideal balance of vibrant city access and peaceful residential living. Thoughtfully redesigned for today's lifestyle, the interiors blend classic architectural details with refined contemporary finishes. A stunning chef's kitchen anchors the home, featuring top-tier appliances, an oversized island with bar seating, and a sun-filled breakfast nook designed for gathering and everyday living. Rich oak floors, beautifully renovated baths, solar, and updated systems throughout provide both comfort and efficiency. Outside, the resort-inspired backyard feels wonderfully removed from the city, offering multiple spaces for entertaining and relaxation, including a sparkling pool, spa, fire pit, and expansive patio areas. The detached recreation room provides valuable flexibility as a gym, studio, office, media room, or guest retreat. Offering an exceptional combination of character, privacy, amenities, and value, this is one of Spaulding Square's most compelling opportunities for turnkey California living in one of Los Angeles' most beloved historic neighborhoods.
Additional Information
- Other Buildings
- Pool House
- Pool
- Yes
- Pool Description
- In Ground, Heated, Private
- Spa
- Yes
- Heat
- Central
- Cooling
- Central
- View
- None
- Number of Cars in Garage
- Driveway, Detached, Covered Parking
Mortgage Calculator
Courtesy of Compass, Leslie Romenesko - CA DRE#01724540
The information being provided by CARETS (CLAW, CRISNet MLS, DAMLS, CRMLS, i-Tech MLS, and/or VCRDS)is for the visitor's personal, non-commercial use and may not be used for any purpose other than to identifyprospective properties visitor may be interested in purchasing.Any information relating to a property referenced on this web site comes from the Internet Data Exchange (IDX)program of CARETS. This web site may reference real estate listing(s) held by a brokerage firm other than thebroker and/or agent who owns this web site.The accuracy of all information, regardless of source, including but not limited to square footages and lot sizes, isdeemed reliable but not guaranteed and should be personally verified through personal inspection by and/or withthe appropriate professionals. The data contained herein is copyrighted by CARETS, CLAW, CRISNet MLS,DAMLS, CRMLS, i-Tech MLS and/or VCRDS and is protected by all applicable copyright laws. Any disseminationof this information is in violation of copyright laws and is strictly prohibited.CARETS, California Real Estate Technology Services, is a consolidated MLS property listing data feed comprisedof CLAW (Combined LA/Westside MLS), CRISNet MLS (Southland Regional AOR), DAMLS (Desert Area MLS),CRMLS (California Regional MLS), i-Tech MLS (Glendale AOR/Pasadena Foothills AOR) and VCRDS (VenturaCounty Regional Data Share).