Share this with your friends


(323) 864-4211
Linda Roth Burrell
999 N Doheny Dr Unit 601, West Hollywood, CA 90069
- $1,495,000
- 1
- BD
- 1
- BA
- 974
- SqFt









- List Price
- $1,495,000
- MLS#
- 26855857
- Year Built
- 1963
- Bedrooms
- 1
- Bathrooms
- 1
- Living Sq. Ft
- 974
- Lot Size
- 29,660
- Days on Market
- 95
- Property Type
- Condo
- Style
- Contemporary
- Stories
- 13
Property Description
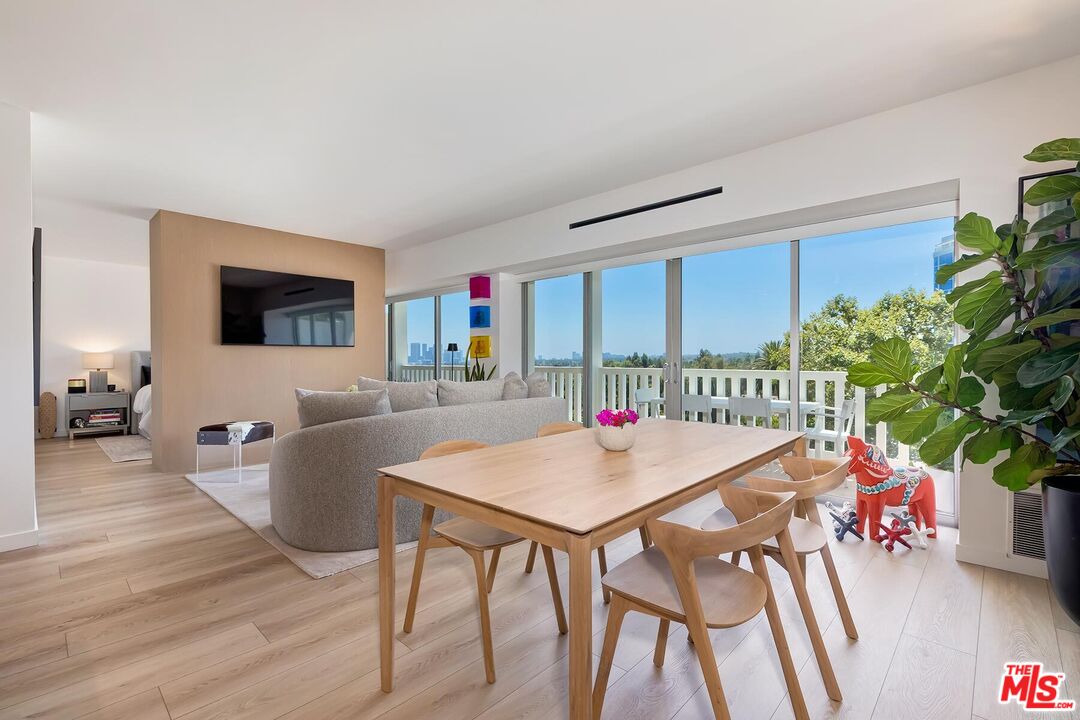
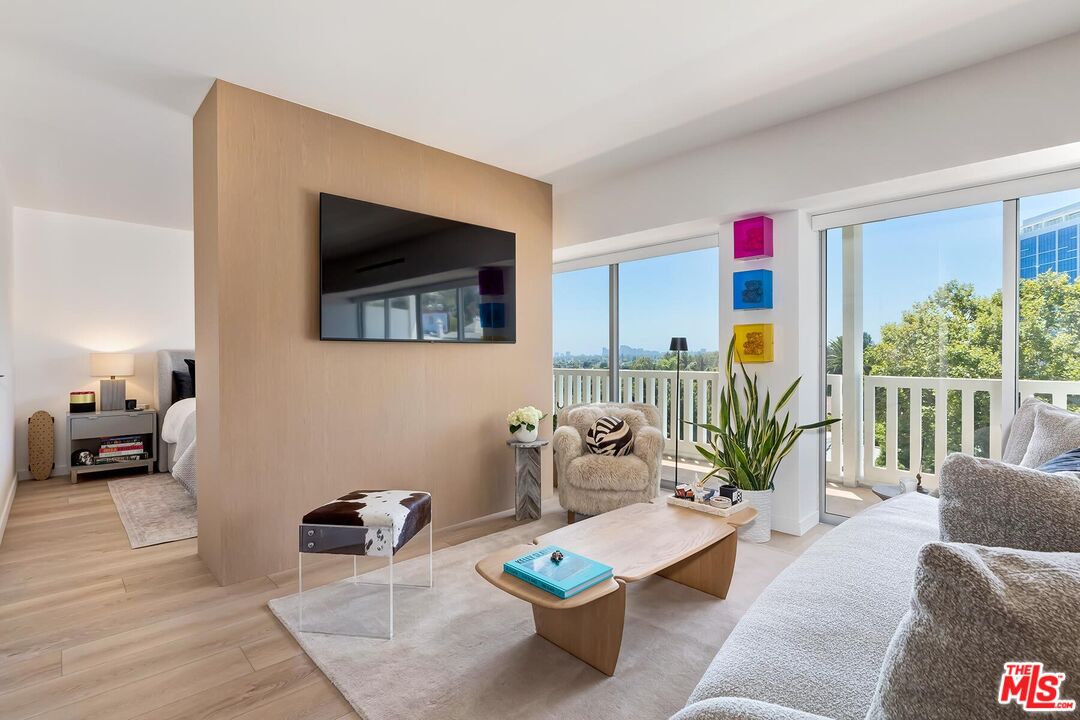
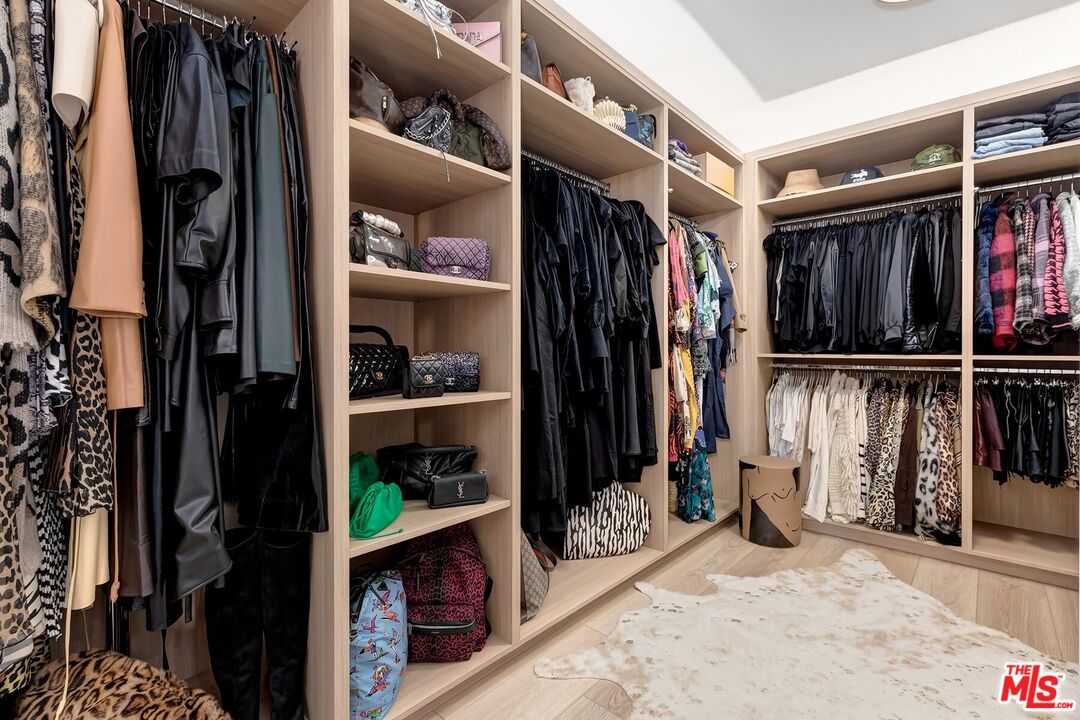
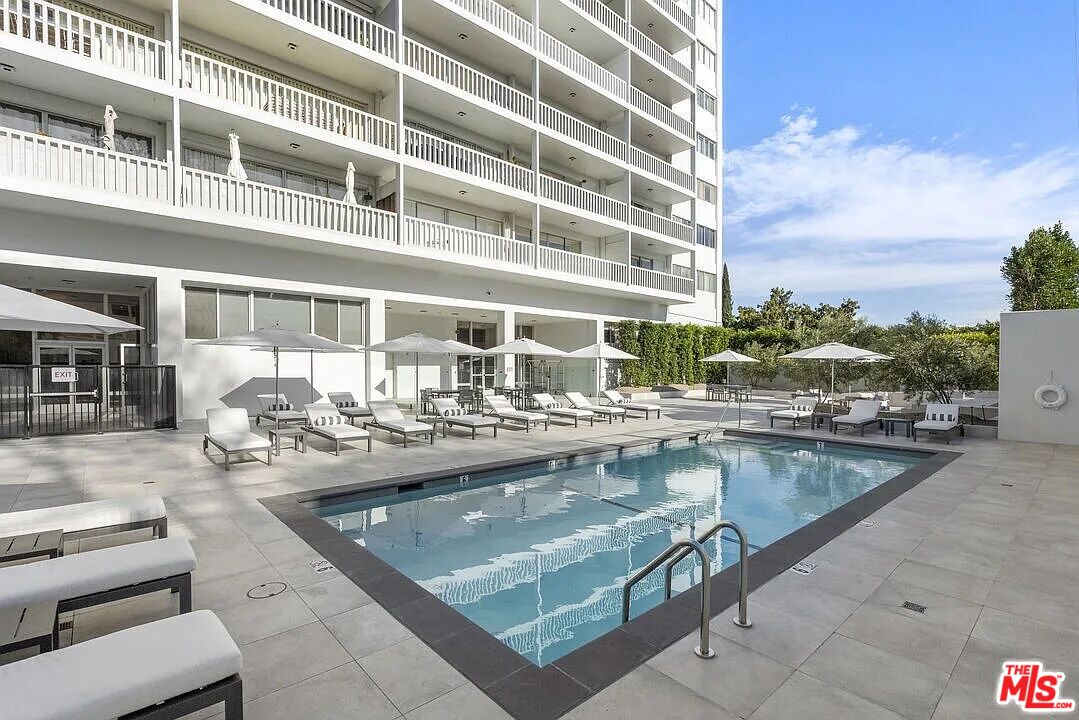
A rare opportunity to own in one of West Hollywood's most sought-after full-service buildings. This stunning, recently remodeled one-bedroom residence offers a hotel suite-like feel with city and treetop views at the prestigious Doheny West Towers. This exceptionally bright and airy west-facing unit features an expansive open floor plan. The spacious living room showcases a custom Shinnoki white oak feature wall and an adjacent dining area. The open kitchen features custom Shinnoki white oak cabinetry, panel-ready refrigerator and dishwasher, a Bertazzoni stove, leathered Taj Mahal quartzite countertops and backsplash, and a custom island. The bedroom area features custom built-in cabinetry and direct access to the 35-foot balcony that is perfect for entertaining. The beautifully expanded bathroom features a custom porcelain countertop with an integrated sink, a Toto toilet, and a spacious walk-in shower with a bench and rain shower head. A massive custom walk-in closet completes the space. High ceilings, automatic shades, and hardwood floors throughout. The full-service building recently completed an $8M+ renovation by a top AD100 interior designer and offers 24-hour concierge service, security, complimentary valet for guests, a heated pool, gym, sauna, and laundry facility. Ideally located in the heart of the West Hollywood and Beverly Hills corridor, with easy access to some of the finest restaurants, shops, and hotels in the city.
Additional Information
- Frequency
- Monthly
- Association Amenities
- Concierge, Elevator, Exercise Room, Valet Parking, Pool, Gated Parking
- Pool
- Yes
- Pool Description
- Heated, Community
- Heat
- Central
- Cooling
- Central
- View
- City Lights, Tree Top
- Number of Cars in Garage
- Assigned, Community Garage, Gated Underground
Mortgage Calculator
Courtesy of Coldwell Banker Realty, Mary Swanson - CA DRE#01790827
The information being provided by CARETS (CLAW, CRISNet MLS, DAMLS, CRMLS, i-Tech MLS, and/or VCRDS)is for the visitor's personal, non-commercial use and may not be used for any purpose other than to identifyprospective properties visitor may be interested in purchasing.Any information relating to a property referenced on this web site comes from the Internet Data Exchange (IDX)program of CARETS. This web site may reference real estate listing(s) held by a brokerage firm other than thebroker and/or agent who owns this web site.The accuracy of all information, regardless of source, including but not limited to square footages and lot sizes, isdeemed reliable but not guaranteed and should be personally verified through personal inspection by and/or withthe appropriate professionals. The data contained herein is copyrighted by CARETS, CLAW, CRISNet MLS,DAMLS, CRMLS, i-Tech MLS and/or VCRDS and is protected by all applicable copyright laws. Any disseminationof this information is in violation of copyright laws and is strictly prohibited.CARETS, California Real Estate Technology Services, is a consolidated MLS property listing data feed comprisedof CLAW (Combined LA/Westside MLS), CRISNet MLS (Southland Regional AOR), DAMLS (Desert Area MLS),CRMLS (California Regional MLS), i-Tech MLS (Glendale AOR/Pasadena Foothills AOR) and VCRDS (VenturaCounty Regional Data Share).