Share this with your friends


(323) 864-4211
Linda Roth Burrell
11855 Goshen Ave Unit 104, Los Angeles, CA 90049
- $998,000
- 2
- BD
- 3
- BA
- 1,649
- SqFt








- List Price
- $998,000
- Price Change
- ▼ $51,000 1790367621
- MLS#
- 26864741
- Year Built
- 1990
- Bedrooms
- 2
- Bathrooms
- 3
- Living Sq. Ft
- 1,649
- Lot Size
- 14,708
- Days on Market
- 67
- Property Type
- Condo
- Style
- Mediterranean
- Stories
- 3
Property Description
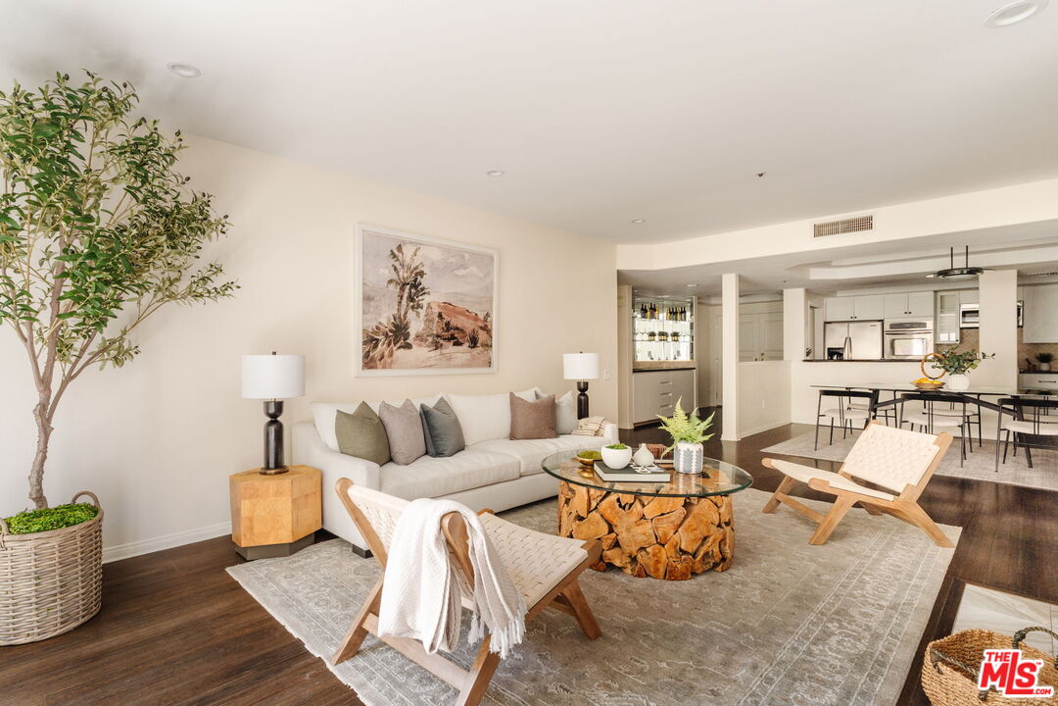
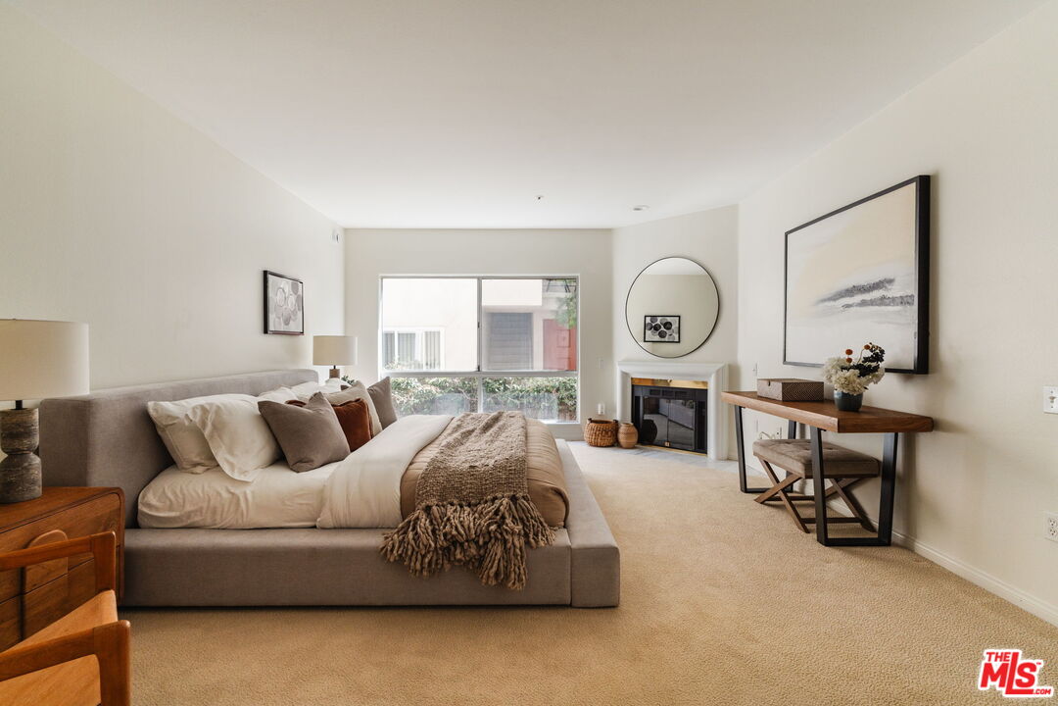
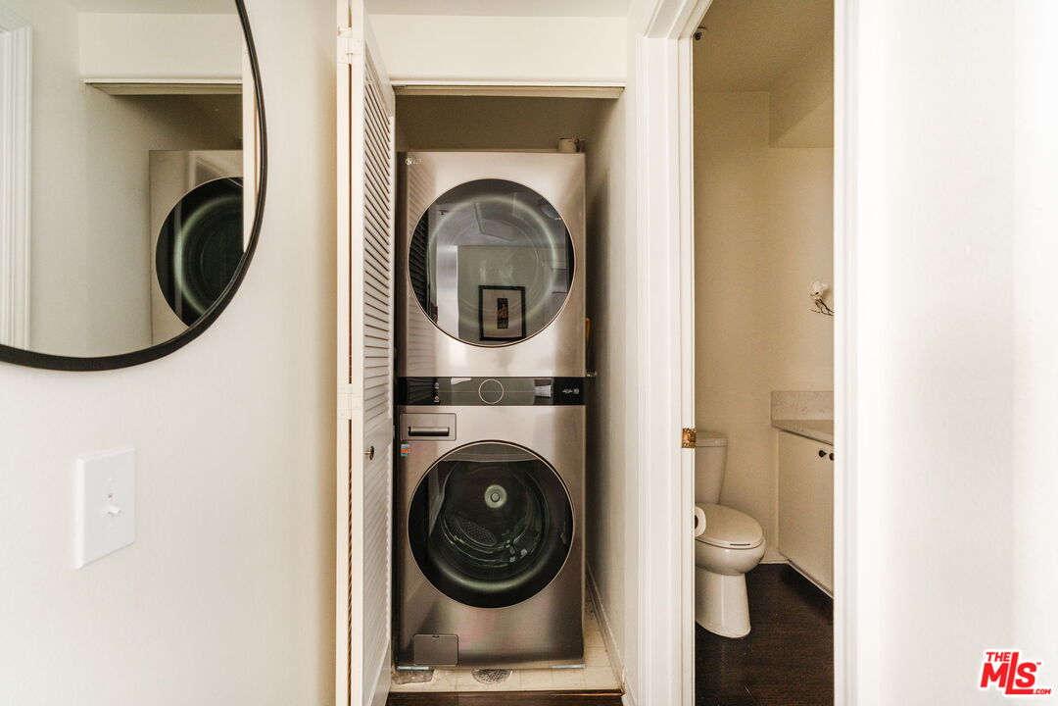
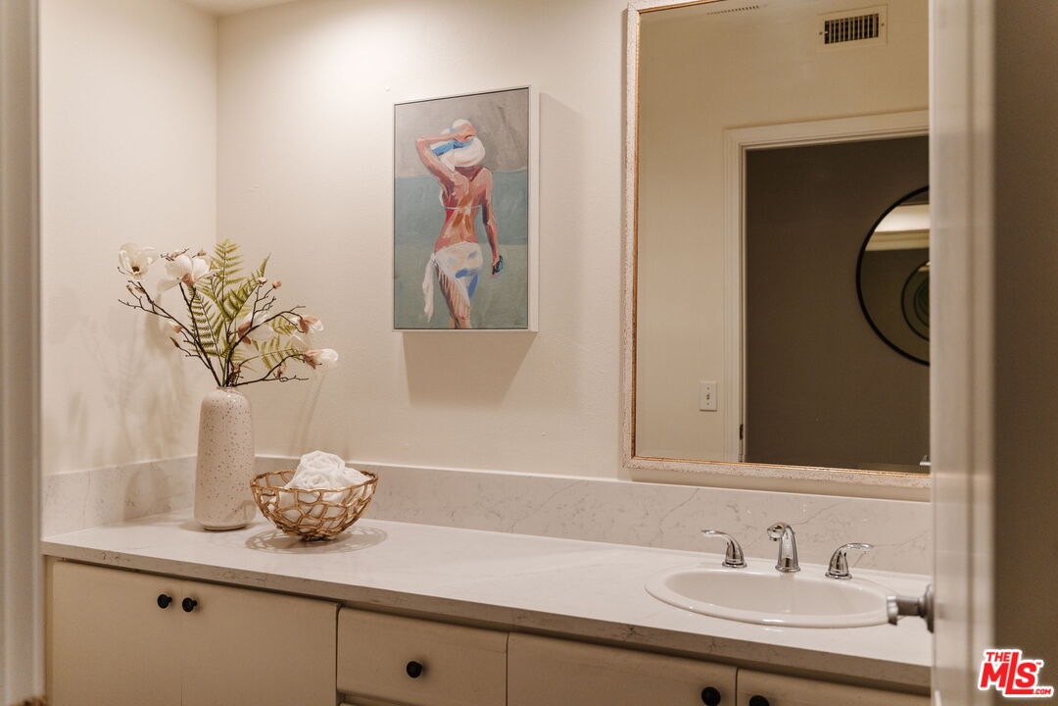
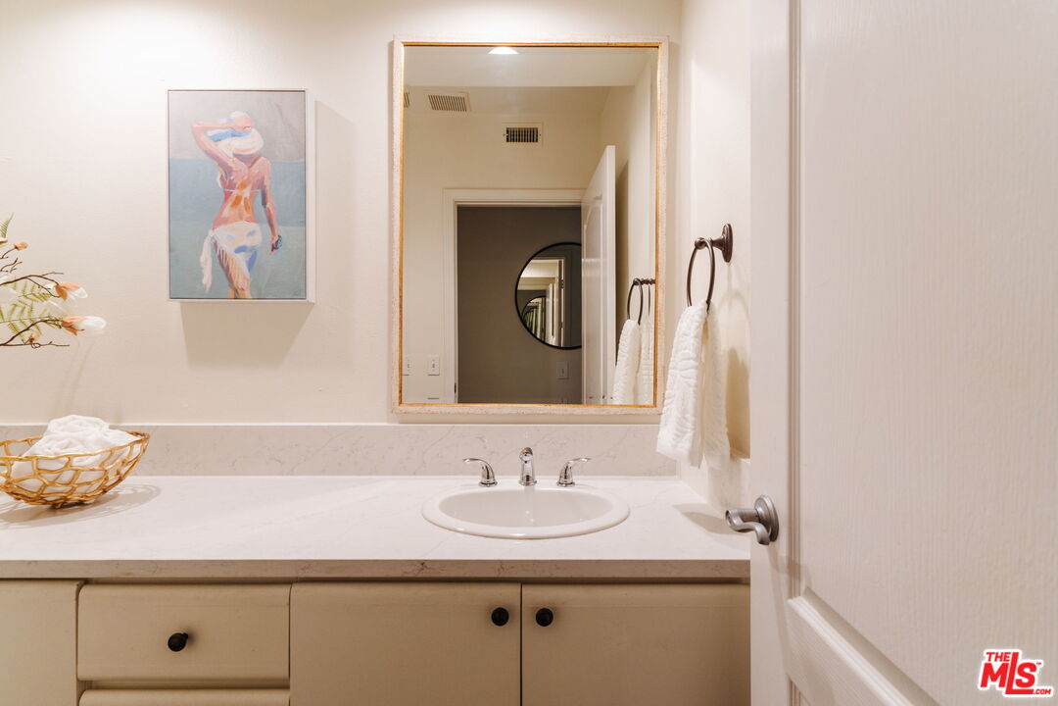
Experience serene living in this rare to market single level residence nestled in the highly desirable Brentwood pocket. This layout boasts 2 bed and 2.5 baths in 1649 square feet and sits above the street. Move right in or bring your designer touches to make this sanctuary your own! The kitchen flows seamlessly into a formal dining room featuring coved ceilings and a living room with a fireplace, ideal for relaxing or entertaining. Split bedroom floor plan for privacy. The Primary retreat features a custom walk in closet, extended vanity, jetted tub and walk in shower. The Secondary bedroom is good size and offers tons of closet space too. Both bedrooms are carpeted with warm wood floors throughout the common area. A recently renovated powder room serves guests. There is also an in unit washer/dryer tucked out of the way. It is a secured building with an indoor pool/gym/sauna, and two tandem spaces close to the elevator and guest parking. Minutes away from UCLA, Providence St. Johns Health Center, local beaches, Whole Foods and TJ's. The walkability is unmatched with a short stroll to the Sunday's Farmers Market, Brentwood country Mart, Montana Ave and staples such as Sugarfish, LaLa Land Kind Cafe, Neighborly and enough bagel shops to satisfy your carb cravings. The heart of Brentwood is right outside your door. Come see it for yourself!
Additional Information
- Frequency
- Monthly
- Association Amenities
- Spa, Pool, Controlled Access, Exercise Room, Elevator, Extra Storage, Gated Parking, Guest Parking, Rec Multipurpose Rm
- Bedroom Features
- WalkInCloset, 2 Primary Bedrooms
- Kitchen Features
- Granite Counters
- Pool
- Yes
- Pool Description
- Heated, Community
- Spa
- Yes
- Heat
- Central
- Cooling
- Air Conditioning, Central
- View
- None
- Number of Cars in Garage
- Controlled Entrance, Community Garage, Gated Underground, Tandem, Parking for Guests - Onsite, Built-In Storage, Door Opener
- Garage Spaces Total
- 2
- Water
- Public
- School District
- Los Angeles Unified
Mortgage Calculator
Courtesy of Compass, Molly Ballantine - CA DRE#02004743
The information being provided by CARETS (CLAW, CRISNet MLS, DAMLS, CRMLS, i-Tech MLS, and/or VCRDS)is for the visitor's personal, non-commercial use and may not be used for any purpose other than to identifyprospective properties visitor may be interested in purchasing.Any information relating to a property referenced on this web site comes from the Internet Data Exchange (IDX)program of CARETS. This web site may reference real estate listing(s) held by a brokerage firm other than thebroker and/or agent who owns this web site.The accuracy of all information, regardless of source, including but not limited to square footages and lot sizes, isdeemed reliable but not guaranteed and should be personally verified through personal inspection by and/or withthe appropriate professionals. The data contained herein is copyrighted by CARETS, CLAW, CRISNet MLS,DAMLS, CRMLS, i-Tech MLS and/or VCRDS and is protected by all applicable copyright laws. Any disseminationof this information is in violation of copyright laws and is strictly prohibited.CARETS, California Real Estate Technology Services, is a consolidated MLS property listing data feed comprisedof CLAW (Combined LA/Westside MLS), CRISNet MLS (Southland Regional AOR), DAMLS (Desert Area MLS),CRMLS (California Regional MLS), i-Tech MLS (Glendale AOR/Pasadena Foothills AOR) and VCRDS (VenturaCounty Regional Data Share).