Share this with your friends


(323) 864-4211
Linda Roth Burrell
9041 Van Nuys Blvd Unit 210, Panorama City, CA 91402
- $525,000
- 2
- BD
- 3
- BA
- 1,569
- SqFt




- List Price
- $525,000
- MLS#
- 26993727
- Year Built
- 1980
- Bedrooms
- 2
- Bathrooms
- 3
- Living Sq. Ft
- 1,569
- Lot Size
- 56,365
- Days on Market
- 8
- Property Type
- Condo
- Style
- Traditional
Property Description
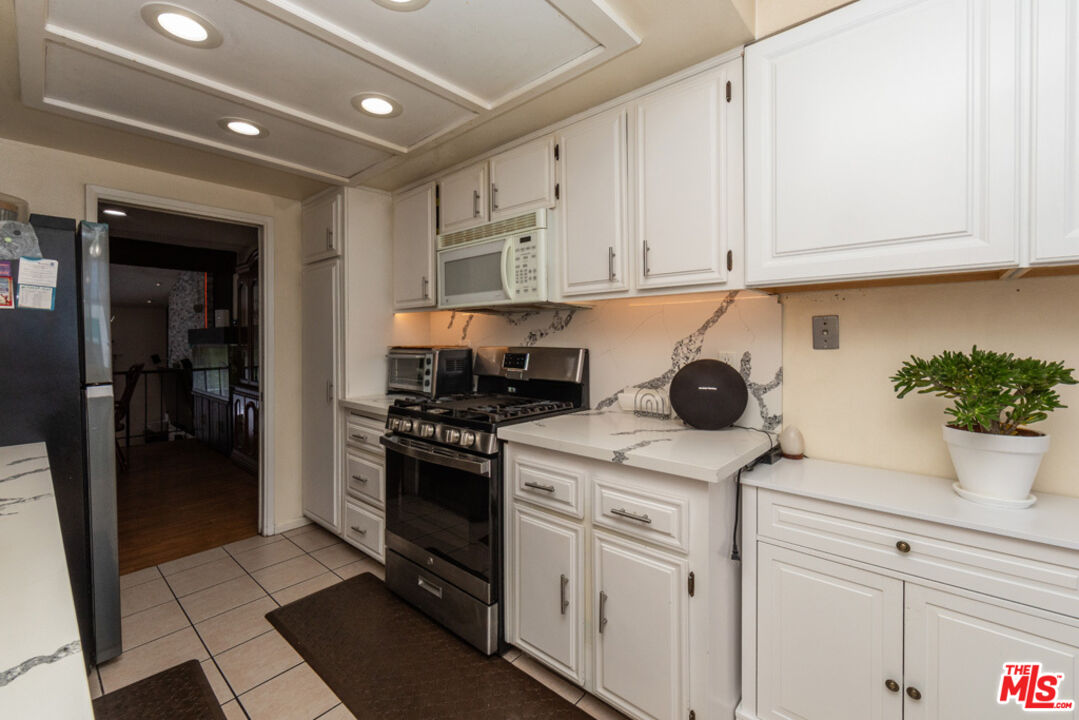
Welcome to this exquisitely updated, 2-bedroom, 3-bathroom townhome-style residence, and a spacious separate family room that has been beautifully enhanced with closet space and its own wet bar! Spanning 1,569 square feet of light-filled, versatile living space across multiple levels! This turnkey home with attached 2-car garage and assigned 1-car parking space offers an elevated blend of sophisticated design, ultimate comfort, and modern convenience! Spacious Interior: Features soaring, two-story cathedral-vaulted ceilings, refined recessed lighting, and sleek wood laminate paired with ceramic tile flooring throughout! Inviting Living & Dining: Gather around the charming electric fireplace in the expansive living room, or step up to the dedicated dining level complete with a custom built-in wet bar perfect for seamless entertaining! Gourmet Remodeled Kitchen: Outfitted with premium quartz countertops, abundant cabinetry, and a full suite of appliances, including a range/oven, microwave, dishwasher, trash compactor, and water filtration system. Thoughtful Layout: Offers formal dining, a sunlit breakfast nook, a partial basement providing valuable extra storage, and the added convenience of in-garage laundry facilities! Modern Comforts: Equipped with central A/C and heating, ceiling fans, a high-efficiency tankless water heater, and a cozy electric fireplace! Gated Community Amenities: Located within the secure Paradise Terrace Condominium complex, offering a relaxing pool and spa, controlled gated access with an automatic driveway entrance, ample guest parking! Ideally positioned near Roscoe Boulevard, this residence provides effortless access to local dining, shopping, and major transit routes! Situated in the heart of Panorama City, approximately 4miles to CSUN! An exceptional opportunity for discerning homeowners and astute investors alike! This home qualifies for the "Welcome Home Mortgage Program and $20,000 Grant with no income limit"!
Additional Information
- Frequency
- Monthly
- Association Amenities
- Gated Community, Pool, Gated Parking, Spa
- Lot Description
- Gated Community
- Bedroom Features
- 2 Primary Bedrooms, Primary Bedroom, Primary Suite
- Kitchen Features
- Quartz Counters, Remodeled
- Pool
- Yes
- Pool Description
- Association Pool, In Ground, Community
- Spa
- Yes
- Heat
- Central, Fireplace
- Cooling
- Air Conditioning, Central, Ceiling Fan
- View
- None
- Exterior Construction
- Stucco
- Number of Cars in Garage
- Auto Driveway Gate, Direct Entrance, Driveway - Concrete, Parking for Guests - Onsite, Door Opener, Driveway, Garage - 2 Car, Driveway Gate, Garage, Garage Is Attached, Gated, Parking for Guests, Private Garage, Shared Driveway, Side By Side, Assigned
- Garage Spaces Total
- 2
Mortgage Calculator
Courtesy of Keller Williams Realty, Bernadette Advincula - CA DRE#01110296
The information being provided by CARETS (CLAW, CRISNet MLS, DAMLS, CRMLS, i-Tech MLS, and/or VCRDS)is for the visitor's personal, non-commercial use and may not be used for any purpose other than to identifyprospective properties visitor may be interested in purchasing.Any information relating to a property referenced on this web site comes from the Internet Data Exchange (IDX)program of CARETS. This web site may reference real estate listing(s) held by a brokerage firm other than thebroker and/or agent who owns this web site.The accuracy of all information, regardless of source, including but not limited to square footages and lot sizes, isdeemed reliable but not guaranteed and should be personally verified through personal inspection by and/or withthe appropriate professionals. The data contained herein is copyrighted by CARETS, CLAW, CRISNet MLS,DAMLS, CRMLS, i-Tech MLS and/or VCRDS and is protected by all applicable copyright laws. Any disseminationof this information is in violation of copyright laws and is strictly prohibited.CARETS, California Real Estate Technology Services, is a consolidated MLS property listing data feed comprisedof CLAW (Combined LA/Westside MLS), CRISNet MLS (Southland Regional AOR), DAMLS (Desert Area MLS),CRMLS (California Regional MLS), i-Tech MLS (Glendale AOR/Pasadena Foothills AOR) and VCRDS (VenturaCounty Regional Data Share).