Share this with your friends


(323) 864-4211
Linda Roth Burrell
10720 Ohio Ave Unit 21, Los Angeles, CA 90024
- $1,349,000
- 3
- BD
- 3
- BA
- 1,746
- SqFt




- List Price
- $1,349,000
- MLS#
- 26995189
- Year Built
- 1974
- Bedrooms
- 3
- Bathrooms
- 3
- Living Sq. Ft
- 1,746
- Lot Size
- 36,358
- Lot Location
- City
- Days on Market
- 1
- Property Type
- Condo
- Style
- Mediterranean
Property Description
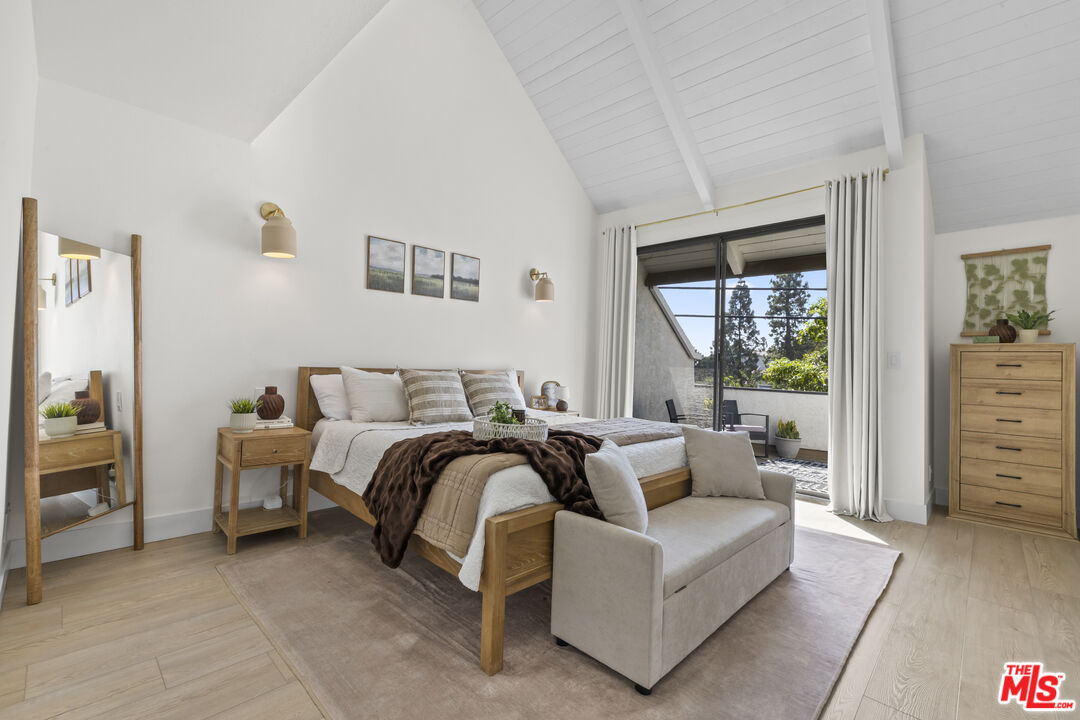
A fully remodeled three-level townhouse-style condominium in Westwood, Los Angeles, with the scale of a house and none of the upkeep. Renovated in 2023 and considered all the way through: porcelain countertops in the kitchen and every bathroom, a full Thermador appliance package, new cabinetry and new flooring throughout. A fireplace and media wall anchor the living room. Bedrooms are upstairs, living and entertaining are on the main floor, and a flexible lower level, currently a home gym, also works as a home office or media room. A complete new heating and air conditioning system was installed in 2025, with ten years of equipment warranty remaining that transfers to the buyer. The water heater is from 2023. The home has in-unit laundry, permitted EV charging, two side-by-side parking spaces and separate storage. The community is gated and pet-friendly, with a pool. The association covers water, trash, gardening, gate security, the patios and common areas, and maintains the roof, sewer and pool. Earthquake coverage is carried in the association's master policy. Located minutes from Westwood Village and UCLA, with quick access to Century City, Brentwood, the Wilshire corridor and the 405 freeway. Buyer to verify all information, including square footage, permits, and all association documents and coverages.
Additional Information
- Frequency
- Monthly
- Association Amenities
- Pool, Controlled Access, Extra Storage, Gated Parking, Assoc Maintains Landscape
- Lot Description
- Gated Community, Automatic Gate
- Bedroom Features
- WalkInCloset, All Bedrooms Up, Primary Bedroom
- Kitchen Features
- Remodeled
- Pool
- Yes
- Pool Description
- Association Pool
- Heat
- Central
- Cooling
- Air Conditioning, Central
- View
- None
- Exterior Construction
- Frame, Stucco
- Number of Cars in Garage
- Side By Side, Detached, Electric Vehicle Charging Station(s), Built-In Storage, Assigned, Community Garage, Direct Entrance, Gated Underground, Private, Controlled Entrance, Auto Driveway Gate, Subterr Side by Side, Garage Is Detached
- Garage Spaces Total
- 2
- Water
- Public
- School District
- Los Angeles Unified
Mortgage Calculator
Courtesy of Element RE, Inc, Sarina Amersi - CA DRE#02066768
The information being provided by CARETS (CLAW, CRISNet MLS, DAMLS, CRMLS, i-Tech MLS, and/or VCRDS)is for the visitor's personal, non-commercial use and may not be used for any purpose other than to identifyprospective properties visitor may be interested in purchasing.Any information relating to a property referenced on this web site comes from the Internet Data Exchange (IDX)program of CARETS. This web site may reference real estate listing(s) held by a brokerage firm other than thebroker and/or agent who owns this web site.The accuracy of all information, regardless of source, including but not limited to square footages and lot sizes, isdeemed reliable but not guaranteed and should be personally verified through personal inspection by and/or withthe appropriate professionals. The data contained herein is copyrighted by CARETS, CLAW, CRISNet MLS,DAMLS, CRMLS, i-Tech MLS and/or VCRDS and is protected by all applicable copyright laws. Any disseminationof this information is in violation of copyright laws and is strictly prohibited.CARETS, California Real Estate Technology Services, is a consolidated MLS property listing data feed comprisedof CLAW (Combined LA/Westside MLS), CRISNet MLS (Southland Regional AOR), DAMLS (Desert Area MLS),CRMLS (California Regional MLS), i-Tech MLS (Glendale AOR/Pasadena Foothills AOR) and VCRDS (VenturaCounty Regional Data Share).