Share this with your friends


(323) 864-4211
Linda Roth Burrell
3516 S Cochran Ave, Los Angeles, CA 90016
- $1,195,000
- 3
- BD
- 2
- BA
- 1,883
- SqFt



- List Price
- $1,195,000
- MLS#
- 26991475
- Year Built
- 1947
- Bedrooms
- 3
- Bathrooms
- 2
- Living Sq. Ft
- 1,883
- Lot Size
- 7,160
- Days on Market
- 11
- Property Type
- Single Family Residential
- Style
- Ranch
- Stories
- 1
Property Description
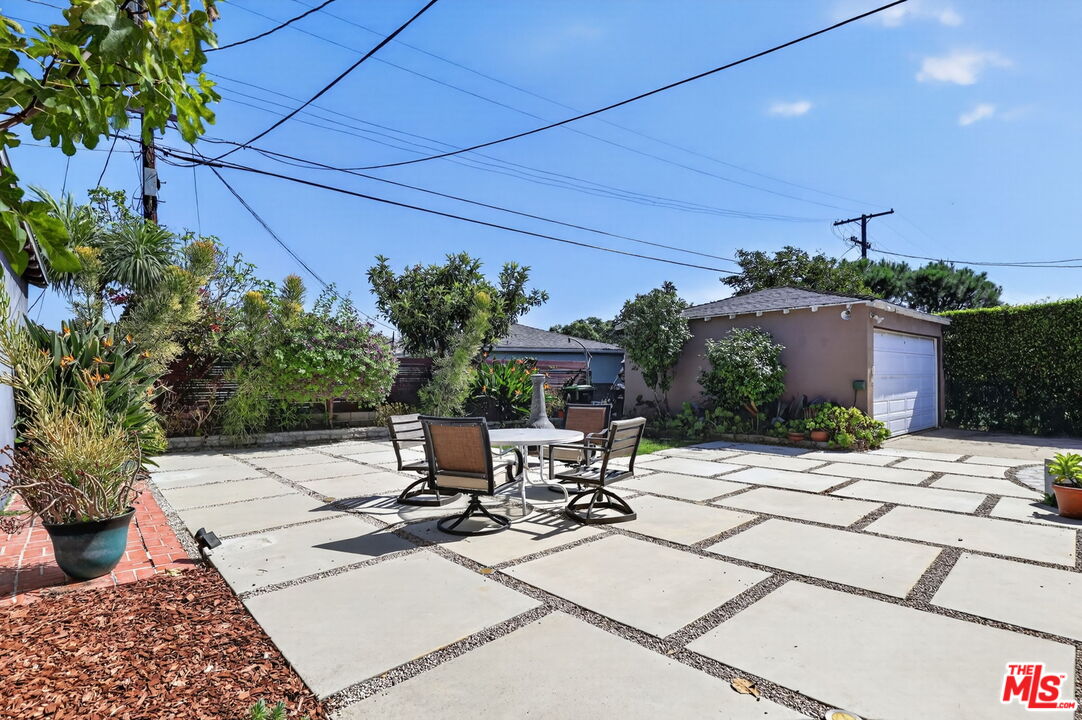
Set on a quiet residential street in a centrally located pocket of Los Angeles, this spacious single-story home offers approximately 1,900 square feet with 3 bedrooms, 2 baths and a comfortable, flexible floor plan. A welcoming entry opens to a light-filled living room with bay windows, fireplace, refinished hardwood floors and beautiful plaster crown molding, while the formal dining room provides a dedicated space for gathering and entertaining. The eat-in kitchen connects to a Great Room with a second fireplace and skylights, along with a small office area ideal for working from home. The bedrooms are thoughtfully separated on opposite sides of the house, creating a sense of privacy. A remodeled laundry room with sink and barn door adds everyday functionality. Outdoors, drought-tolerant landscaping surrounds the property, with a front brick patio and pergola and a spacious rear outdoor living area leading to a detached two-car garage and long driveway. Recent improvements include double-pane windows, central air conditioning, refinished hardwood floors, updated electrical with a dedicated EV charger, and updated plumbing in much of the home. The front glass storm door includes an interchangeable screen, offering an easy way to bring in fresh air and enjoy Southern California's indoor-outdoor lifestyle. Even the streetscape has a touch of old Los Angeles character, with original streetlights and a glimpse of the Hollywood Sign from the curb. Conveniently positioned near Culver City, the Culver City Arts District, West Adams dining and shopping, Metro's E Line, and the area's film and television studios, with easy connections to Downtown Los Angeles, the Westside and Santa Monica.
Additional Information
- Other Buildings
- None
- Pool Description
- None
- Heat
- Central
- Cooling
- Air Conditioning, Central
- View
- None
- Number of Cars in Garage
- Garage - 2 Car
Mortgage Calculator
Courtesy of Keller Williams Larchmont, Traci Bates - CA DRE#01833638
The information being provided by CARETS (CLAW, CRISNet MLS, DAMLS, CRMLS, i-Tech MLS, and/or VCRDS)is for the visitor's personal, non-commercial use and may not be used for any purpose other than to identifyprospective properties visitor may be interested in purchasing.Any information relating to a property referenced on this web site comes from the Internet Data Exchange (IDX)program of CARETS. This web site may reference real estate listing(s) held by a brokerage firm other than thebroker and/or agent who owns this web site.The accuracy of all information, regardless of source, including but not limited to square footages and lot sizes, isdeemed reliable but not guaranteed and should be personally verified through personal inspection by and/or withthe appropriate professionals. The data contained herein is copyrighted by CARETS, CLAW, CRISNet MLS,DAMLS, CRMLS, i-Tech MLS and/or VCRDS and is protected by all applicable copyright laws. Any disseminationof this information is in violation of copyright laws and is strictly prohibited.CARETS, California Real Estate Technology Services, is a consolidated MLS property listing data feed comprisedof CLAW (Combined LA/Westside MLS), CRISNet MLS (Southland Regional AOR), DAMLS (Desert Area MLS),CRMLS (California Regional MLS), i-Tech MLS (Glendale AOR/Pasadena Foothills AOR) and VCRDS (VenturaCounty Regional Data Share).