Share this with your friends


(323) 864-4211
Linda Roth Burrell
4914 Mcconnell Ave Unit 1/2, Los Angeles, CA 90066
- $995,000
- 3
- BD
- 3
- BA
- 1,608
- SqFt




- List Price
- $995,000
- MLS#
- 26994753
- Year Built
- 1972
- Bedrooms
- 3
- Bathrooms
- 3
- Living Sq. Ft
- 1,608
- Lot Size
- 94,919
- Days on Market
- 1
- Property Type
- Condo
- Style
- Contemporary
- Stories
- 3
Property Description
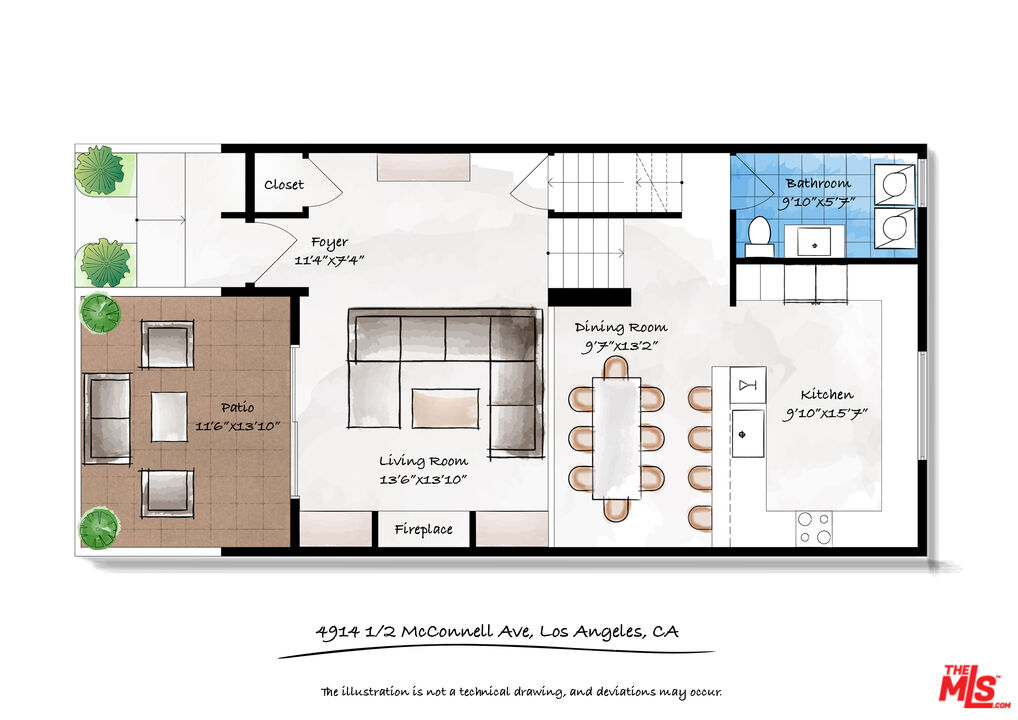
An exceptional value on the Westside, this beautifully remodeled three-bedroom townhome offers more than 1,600 square feet of living space, private outdoor space, and a direct-access two-car garage, all for under $1 million. Set within the gated Casa De Marina community, the home combines the space and functionality buyers want with amenities and a location that are hard to match at this price point. The main level opens to a dramatic living area with high ceilings, custom built-ins flanking the fireplace, and doors leading to a private west-facing patio. The remodeled open kitchen features GE Cafe appliances, generous counter space, and an easy connection to the dining and living areas, creating a great setup for both everyday life and entertaining. Upstairs are three bedrooms and two baths, including a spacious primary suite with its own private balcony overlooking the landscaped grounds. Two additional bedrooms provide flexibility for family, guests or a home office. A private two-car garage with direct access and a generous storage area is a standout feature, while Casa De Marina offers a pool, spa, sauna, fitness room and beautifully maintained grounds. The Ballona Creek Bike Path is at the end of the block, providing convenient beach-style living easily connecting you to restaurants, shops, and the sand in nearby Marina del Rey, Playa del Rey, and destinations throughout the Westside. Three bedrooms. More than 1,600 square feet. Remodeled interiors. Private outdoor space. A direct-access two-car garage. Resort-style amenities. All in a central Westside location and offered under $1 million.
Additional Information
- Frequency
- Monthly
- Association Amenities
- Assoc Maintains Landscape, Assoc Pet Rules, Exercise Room, Spa, Pool, Sauna, Clubhouse
- Bedroom Features
- Primary Bedroom
- Kitchen Features
- Island, Counter Top
- Pool
- Yes
- Pool Description
- Association Pool
- Spa
- Yes
- Heat
- Central
- Cooling
- None
- View
- Courtyard
- Number of Cars in Garage
- Garage - 2 Car, Attached
- Water
- Public
Mortgage Calculator
Courtesy of Compass, Stephanie Younger - CA DRE#01365696
The information being provided by CARETS (CLAW, CRISNet MLS, DAMLS, CRMLS, i-Tech MLS, and/or VCRDS)is for the visitor's personal, non-commercial use and may not be used for any purpose other than to identifyprospective properties visitor may be interested in purchasing.Any information relating to a property referenced on this web site comes from the Internet Data Exchange (IDX)program of CARETS. This web site may reference real estate listing(s) held by a brokerage firm other than thebroker and/or agent who owns this web site.The accuracy of all information, regardless of source, including but not limited to square footages and lot sizes, isdeemed reliable but not guaranteed and should be personally verified through personal inspection by and/or withthe appropriate professionals. The data contained herein is copyrighted by CARETS, CLAW, CRISNet MLS,DAMLS, CRMLS, i-Tech MLS and/or VCRDS and is protected by all applicable copyright laws. Any disseminationof this information is in violation of copyright laws and is strictly prohibited.CARETS, California Real Estate Technology Services, is a consolidated MLS property listing data feed comprisedof CLAW (Combined LA/Westside MLS), CRISNet MLS (Southland Regional AOR), DAMLS (Desert Area MLS),CRMLS (California Regional MLS), i-Tech MLS (Glendale AOR/Pasadena Foothills AOR) and VCRDS (VenturaCounty Regional Data Share).