Share this with your friends


(323) 864-4211
Linda Roth Burrell
68148 Verano Rd, Cathedral City, CA 92234
- $700,000
- 4
- BD
- 3
- BA
- 1,883
- SqFt




- Sold Price
- $700,000
- List Price
- $723,000
- Closing Date
- Dec 17, 2025
- MLS#
- 25521765PS
- Year Built
- 1990
- Bedrooms
- 4
- Bathrooms
- 3
- Living Sq. Ft
- 1,883
- Lot Size
- 16,552
- Lot Location
- Cul-De-Sac
- Days on Market
- 149
- Property Type
- Single Family Residential
- Style
- Unknown
- Stories
- 1
- Builders Tract Code
- Not in a Development
Property Description
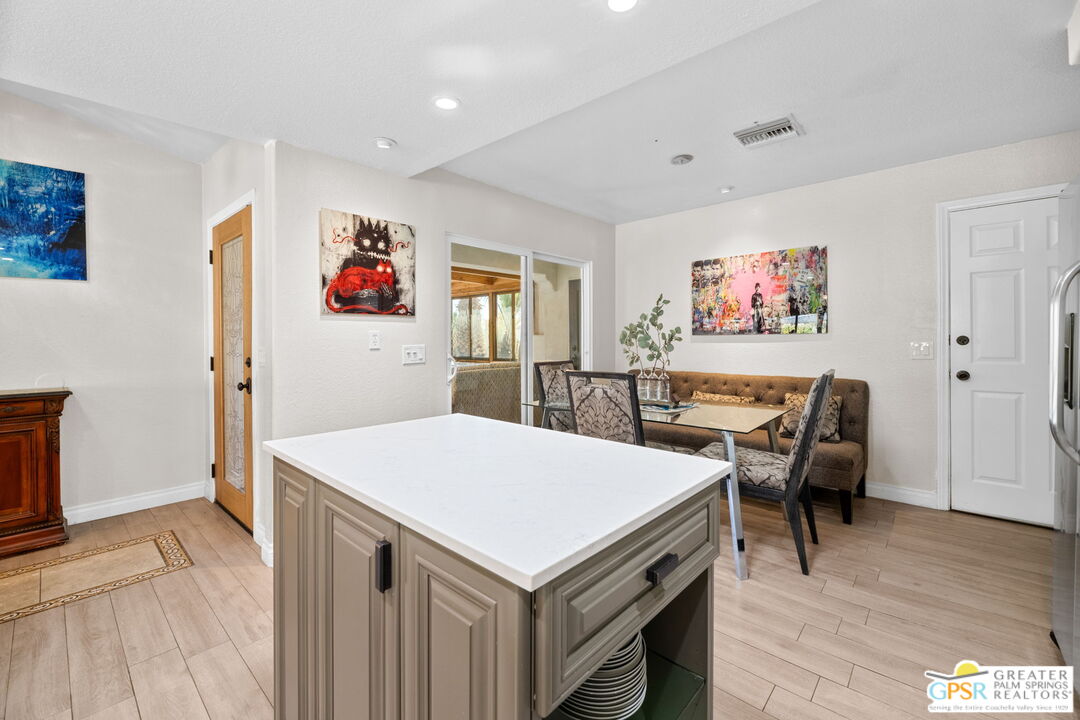
Income opportunity. Live in one and rent out the other! Shangri-La in the desert! Deluxe 3-bedroom, 2-bath home plus separate ADU with kitchen, upstairs loft and bathroom! Upon entry of the main home, enjoy a private enclosed sunroom. The eat-in kitchen features expansive white quartz countertops, stainless steel appliances, and a large walk-in pantry. Kitchen opens to a spacious living room which includes a fireplace for cozy moments, large sectional couch and shuffle board. Updated bathrooms, and tiled flooring throughout. The primary bedroom has a separate mini-split system and the home includes energy efficient, owned solar panels. The large 2-car garage includes a laundry area. Relax in the landscaped backyard oasis with mountain views, a pool with tanning shelf, and spa. Motorized screens shade the enclosed backyard patio area with TV that overlooks the pool, with a hidden drain for easy rinsing. House is being sold furnished as shown. Two-story casita has floor-to-ceiling windows overlooking the pool and spa, with heavy wood beams and tongue-and-groove ceilings. It includes a full kitchen with black granite countertops, a bathroom, loft and 10' closet complete with shelving. Casita has separate heating, A/C, and water heater to provide privacy and comfort. Sale Includes separate landscaped lot next door for a total of 16,552 sq. feet of fee land.
Additional Information
- Lot Description
- 2-4 Lots, Back Yard, Fenced Yard, Landscaped, Front Yard
- Other Buildings
- GuestHouse
- Bedroom Features
- Main Floor Bedroom, Main Floor Primary Bedroom, WalkInCloset
- Kitchen Features
- Quartz Counters, Pantry, Island, Counter Top, Gourmet Kitchen, Open to Family Room
- Pool
- Yes
- Pool Description
- In Ground, Waterfall, Heated, Filtered, Fenced, Private
- Spa
- Yes
- Heat
- Forced Air
- Cooling
- Air Conditioning, Ceiling Fan, Central
- View
- None
- Exterior Construction
- Stucco
- Number of Cars in Garage
- Driveway, Garage Is Attached, Garage - 2 Car
- Garage Spaces Total
- 2
- Water
- Public
How much is your home worth?
...get instant property value now!
Mortgage Calculator
Courtesy of eXp Realty of California, Inc., Kim Boda - CA DRE#01128249 Selling Office: .
The information being provided by CARETS (CLAW, CRISNet MLS, DAMLS, CRMLS, i-Tech MLS, and/or VCRDS)is for the visitor's personal, non-commercial use and may not be used for any purpose other than to identifyprospective properties visitor may be interested in purchasing.Any information relating to a property referenced on this web site comes from the Internet Data Exchange (IDX)program of CARETS. This web site may reference real estate listing(s) held by a brokerage firm other than thebroker and/or agent who owns this web site.The accuracy of all information, regardless of source, including but not limited to square footages and lot sizes, isdeemed reliable but not guaranteed and should be personally verified through personal inspection by and/or withthe appropriate professionals. The data contained herein is copyrighted by CARETS, CLAW, CRISNet MLS,DAMLS, CRMLS, i-Tech MLS and/or VCRDS and is protected by all applicable copyright laws. Any disseminationof this information is in violation of copyright laws and is strictly prohibited.CARETS, California Real Estate Technology Services, is a consolidated MLS property listing data feed comprisedof CLAW (Combined LA/Westside MLS), CRISNet MLS (Southland Regional AOR), DAMLS (Desert Area MLS),CRMLS (California Regional MLS), i-Tech MLS (Glendale AOR/Pasadena Foothills AOR) and VCRDS (VenturaCounty Regional Data Share).