Share this with your friends


(323) 864-4211
Linda Roth Burrell
68554 J St, Cathedral City, CA 92234
- $749,000
- 3
- BD
- 2
- BA
- 2,099
- SqFt






- Sold Price
- $749,000
- List Price
- $749,000
- Closing Date
- Jun 30, 2026
- MLS#
- 26840669
- Year Built
- 1965
- Bedrooms
- 3
- Bathrooms
- 2
- Living Sq. Ft
- 2,099
- Lot Size
- 8,712
- Lot Location
- Canyon
- Days on Market
- 6
- Property Type
- Single Family Residential
- Style
- Contemporary
- Stories
- 1
- Builders Tract Code
- 7380
Property Description
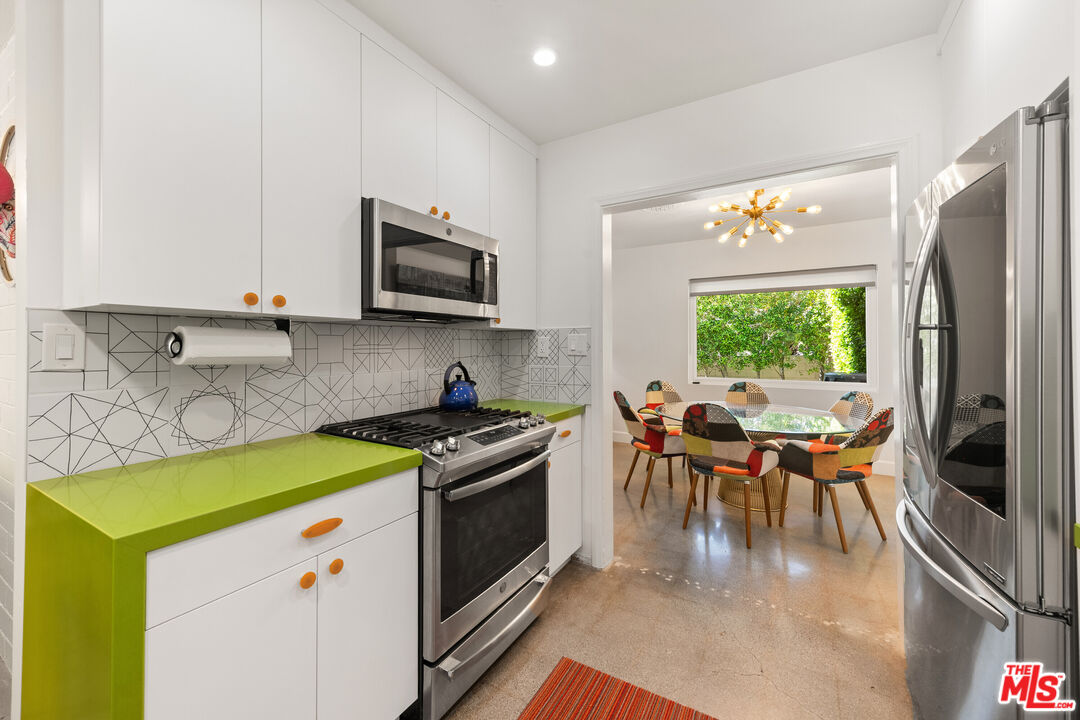
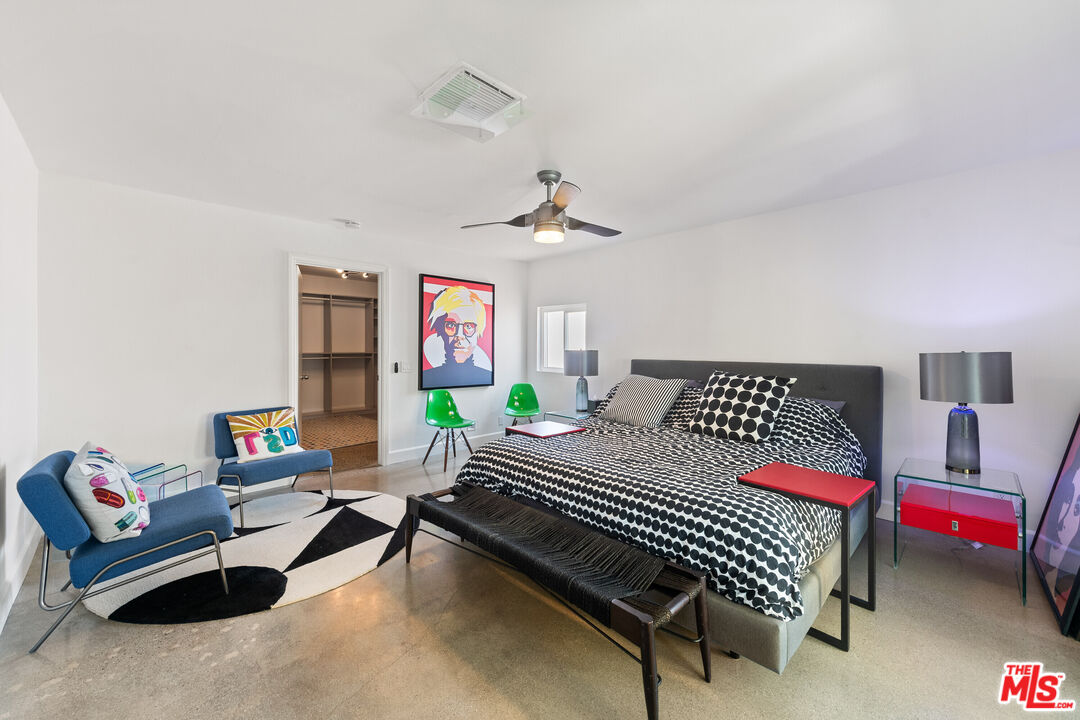
A Cathedral City Cove compound improved with intention: gated, private, generously scaled and NO HOA. At 2,099 square feet, with a primary bedroom featuring a large walk-in closet and custom shelving, a new bathtub in the en-suite bathroom, and French doors that open to a private screened patio leading to the pool. This home offers security and a sense of space and privacy that is desirable at any price.The kitchen and both bathrooms have been fully remodeled, the kitchen featuring new stainless steel appliances. Concrete floors run through the main living areas with new interior doors throughout. The fireplace anchors the living room. There's a spacious interior laundry room with custom cabinetry. The systems have been addressed as thoroughly as the finishes: replaced HVAC with new duct work, new water heaters, new electrical panel and riser, and owned solar. The attached insulated garage with mini-split, Tesla Wall Connector, custom cabinetry, slat walls, and epoxy flooring. Automated, battery backup garage and rolling gate openers, all in one package. Artificial turf landscaping completes the picture.This is a true owner remodel with architectural plans and permits in place, and behind-the-wall improvements that no flip can replicate.Come see the difference.
Additional Information
- Lot Description
- Street Paved
- Other Buildings
- None
- Bedroom Features
- WalkInCloset, Primary Suite
- Pool
- Yes
- Pool Description
- In Ground, Heated
- Heat
- Central, Fireplace
- Cooling
- Central
- View
- Mountains
- Exterior Construction
- Stucco
- Number of Cars in Garage
- Garage - 2 Car, Electric Vehicle Charging Station(s), Driveway Gate, Private Garage, Private
- Garage Spaces Total
- 2
- Water
- Public
How much is your home worth?
...get instant property value now!
Mortgage Calculator
Courtesy of Century 21 Masters, Nicholas Brous - CA DRE#02073039 Selling Office: .
The information being provided by CARETS (CLAW, CRISNet MLS, DAMLS, CRMLS, i-Tech MLS, and/or VCRDS)is for the visitor's personal, non-commercial use and may not be used for any purpose other than to identifyprospective properties visitor may be interested in purchasing.Any information relating to a property referenced on this web site comes from the Internet Data Exchange (IDX)program of CARETS. This web site may reference real estate listing(s) held by a brokerage firm other than thebroker and/or agent who owns this web site.The accuracy of all information, regardless of source, including but not limited to square footages and lot sizes, isdeemed reliable but not guaranteed and should be personally verified through personal inspection by and/or withthe appropriate professionals. The data contained herein is copyrighted by CARETS, CLAW, CRISNet MLS,DAMLS, CRMLS, i-Tech MLS and/or VCRDS and is protected by all applicable copyright laws. Any disseminationof this information is in violation of copyright laws and is strictly prohibited.CARETS, California Real Estate Technology Services, is a consolidated MLS property listing data feed comprisedof CLAW (Combined LA/Westside MLS), CRISNet MLS (Southland Regional AOR), DAMLS (Desert Area MLS),CRMLS (California Regional MLS), i-Tech MLS (Glendale AOR/Pasadena Foothills AOR) and VCRDS (VenturaCounty Regional Data Share).