Share this with your friends


(323) 864-4211
Linda Roth Burrell
68170 Modalo Rd, Cathedral City, CA 92234
- $635,000
- 3
- BD
- 2
- BA
- 1,623
- SqFt




- Sold Price
- $635,000
- List Price
- $629,900
- Closing Date
- Feb 02, 2026
- MLS#
- OC25281122MR
- Year Built
- 1994
- Bedrooms
- 3
- Bathrooms
- 2
- Living Sq. Ft
- 1,623
- Lot Size
- 8,276
- Days on Market
- 11
- Property Type
- Single Family Residential
- Style
- Contemporary
- Stories
- 1
- Builders Tract Code
- Panorama (33545)
Property Description
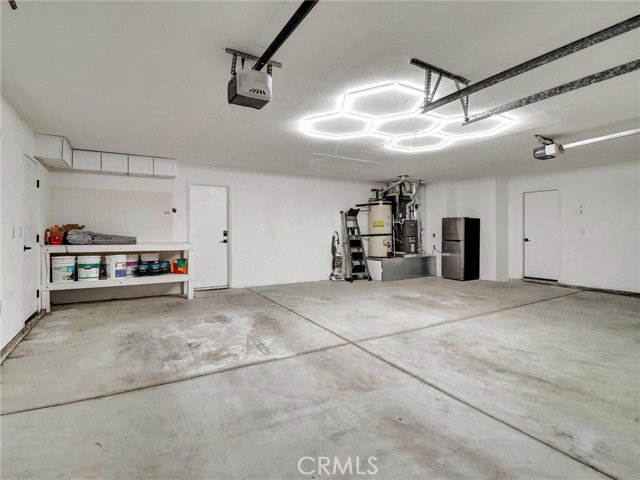
Luxurious 3 bed/2 bath 1623 sq ft designer home on an oversized lot on a quiet cul-de-sac in Cathedral City, just minutes from Palm Springs. Offering privacy, style, and modern comfort, it combines thoughtful design with high-end finishes rarely found at this price. As you enter, you ll be stunned by the natural light, vaulted ceilings, and an open floor plan anchored by the gas fireplace with floor-to-ceiling tile. The spacious great room flows seamlessly into the kitchen and dining room, creating light and openness throughout. This stunning 2025 full remodel features all-new kitchen and baths, interior and exterior doors, dual-pane windows/sliders, new tile, remodeled pool/spa and refreshed landscaping, making it a true standout. The expansive kitchen offers white shaker cabinets, Calcutta Queen quartz counters, marble tile backsplash, undercabinet lighting, walk-in pantry and stainless GE appliance suite - gas convection & air-fry range, dishwasher, micro and counter-depth refrigerator. Directly across from the pantry is a separate laundry room, adding convenience and functionality. The primary suite includes recess lighting, modern fan, walk-in cedar closet and coffee bar with extra storage. It also provides direct access to the covered patio/pool area creating a seamless indoor-outdoor retreat. The spa-like primary bath has dual-sink vanity with quartz counter, custom shower with bench, Delta black/gold fixtures with rain shower head/wand. The hall bath is equally refined with designer vanity, Kohler toilet, Delta tub with custom-tiled surround. Two additional bedrooms provide ample closets and modern fans. Throughout the home, you ll find new LVT floors, recess lighting, lami glass doors, new paint and new baseboard/trim. Major upgrades are new tile roof, newer HVAC system, new lighting, modern front door, water softener and dual-pane windows. Step outside to the covered patio overlooking the pool/spa area. The 2025 renovation includes new Pebble Tec, glass tile, Pentair variable pump and 400K heater. The backyard is a private oasis with mountain views and fresh landscaping. Additional highlights include a rare 3-car garage with openers, fully finished with attic storage, new paint and direct access to the home. To top it off, the home comes equipped with NEW, OWNED 18-panel 7.83KW solar system, delivering efficiency and savings. Located in a prime Cat City area, this home is close to Palm Springs vibrant entertainment, shopping and dining options.
Additional Information
- Bedroom Features
- All Bedrooms Down, Main Floor Bedroom, WalkInCloset
- Pool
- Yes
- Pool Description
- Gunite, Heated, In Ground, Private
- Spa
- Yes
- Heat
- Central, Forced Air, Natural Gas
- Cooling
- Central, High Efficiency
- Exterior Construction
- Stucco
- Number of Cars in Garage
- Door Opener, Driveway, Garage, RV Possible
- Garage Spaces Total
- 3
- Water
- Public
- School District
- Palm Springs Unified
How much is your home worth?
...get instant property value now!
Mortgage Calculator
Courtesy of Keller Williams Coastal Proper, Eric Greene - CA DRE#01358668 Selling Office: .
The information being provided by CARETS (CLAW, CRISNet MLS, DAMLS, CRMLS, i-Tech MLS, and/or VCRDS)is for the visitor's personal, non-commercial use and may not be used for any purpose other than to identifyprospective properties visitor may be interested in purchasing.Any information relating to a property referenced on this web site comes from the Internet Data Exchange (IDX)program of CARETS. This web site may reference real estate listing(s) held by a brokerage firm other than thebroker and/or agent who owns this web site.The accuracy of all information, regardless of source, including but not limited to square footages and lot sizes, isdeemed reliable but not guaranteed and should be personally verified through personal inspection by and/or withthe appropriate professionals. The data contained herein is copyrighted by CARETS, CLAW, CRISNet MLS,DAMLS, CRMLS, i-Tech MLS and/or VCRDS and is protected by all applicable copyright laws. Any disseminationof this information is in violation of copyright laws and is strictly prohibited.CARETS, California Real Estate Technology Services, is a consolidated MLS property listing data feed comprisedof CLAW (Combined LA/Westside MLS), CRISNet MLS (Southland Regional AOR), DAMLS (Desert Area MLS),CRMLS (California Regional MLS), i-Tech MLS (Glendale AOR/Pasadena Foothills AOR) and VCRDS (VenturaCounty Regional Data Share).