6501 Whitworth Dr, Los Angeles, CA 90035
- $3,205,000
- 4
- BD
- 4
- BA
- 2,885
- SqFt
















- Sold Price
- $3,205,000
- List Price
- $2,995,000
- Closing Date
- Aug 26, 2026
- MLS#
- 26832155
- Year Built
- 1934
- Bedrooms
- 4
- Bathrooms
- 4
- Living Sq. Ft
- 2,885
- Lot Size
- 9,606
- Lot Location
- Corner Lot
- Days on Market
- 11
- Property Type
- Single Family Residential
- Style
- Spanish Colonial
- Stories
- 2
Property Description
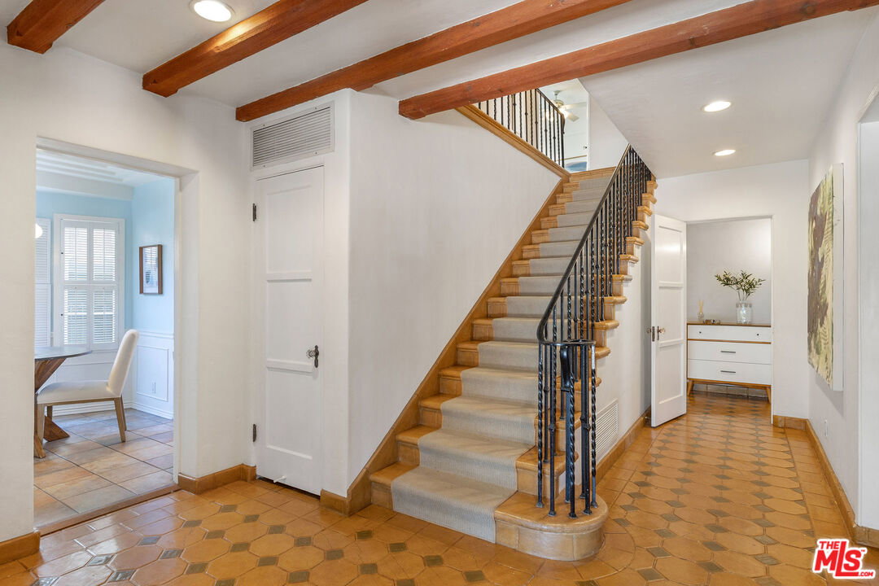
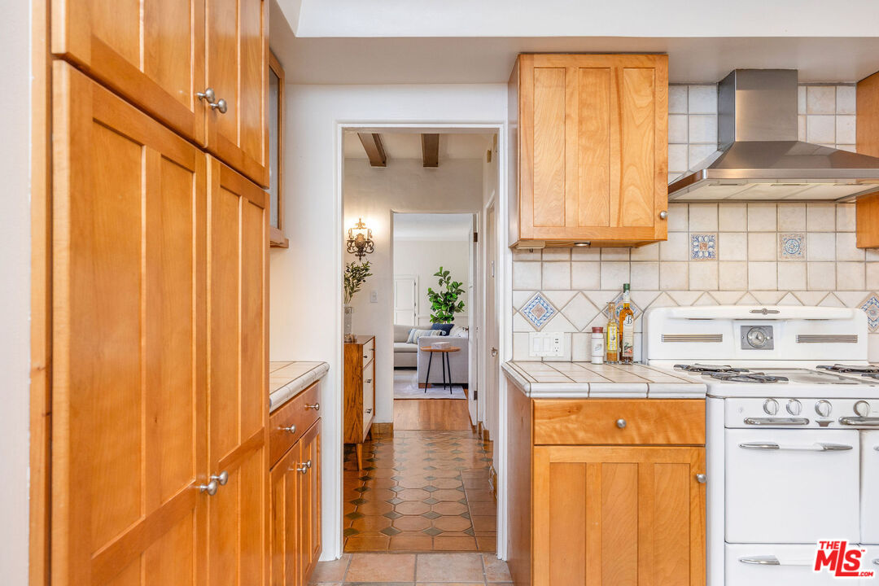
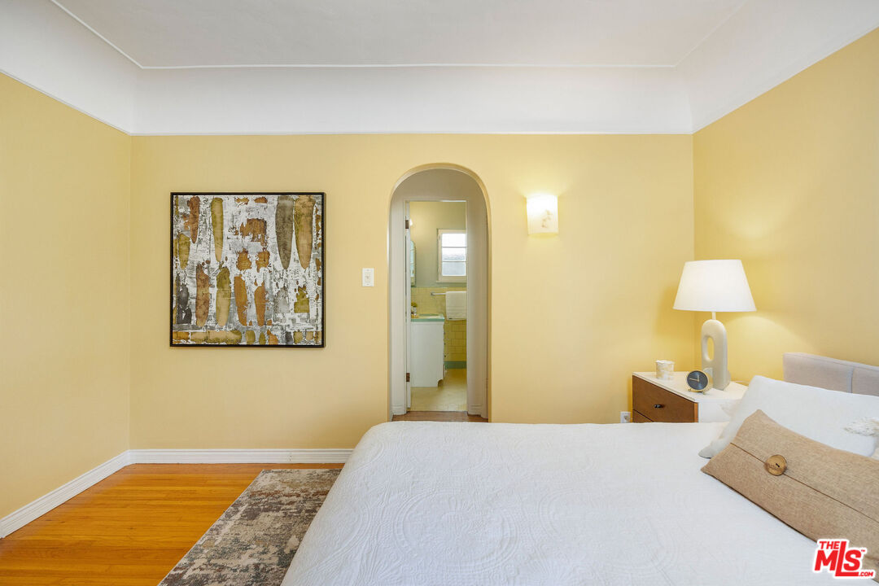
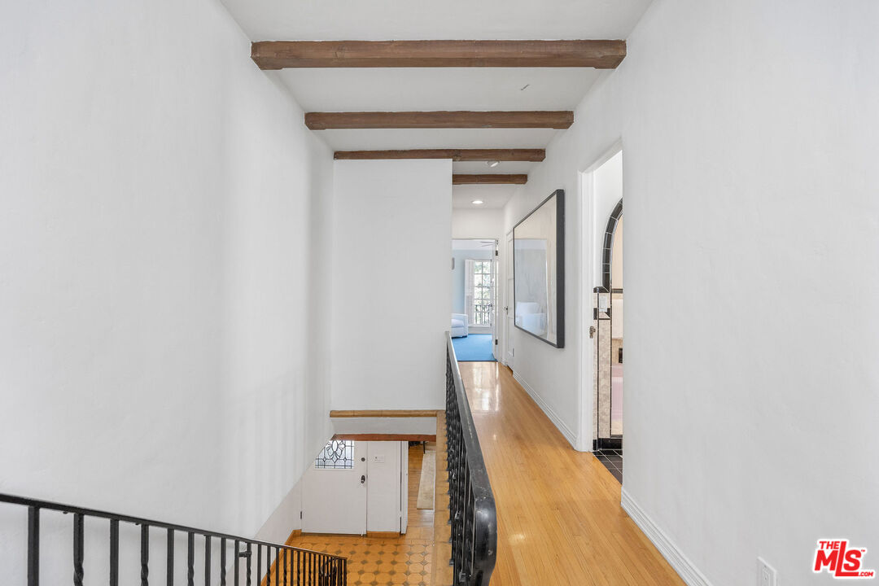
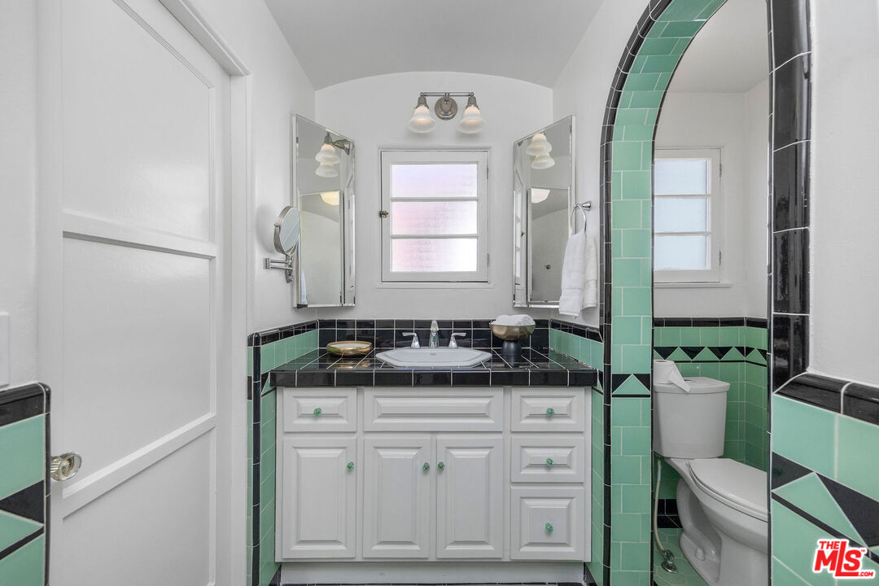
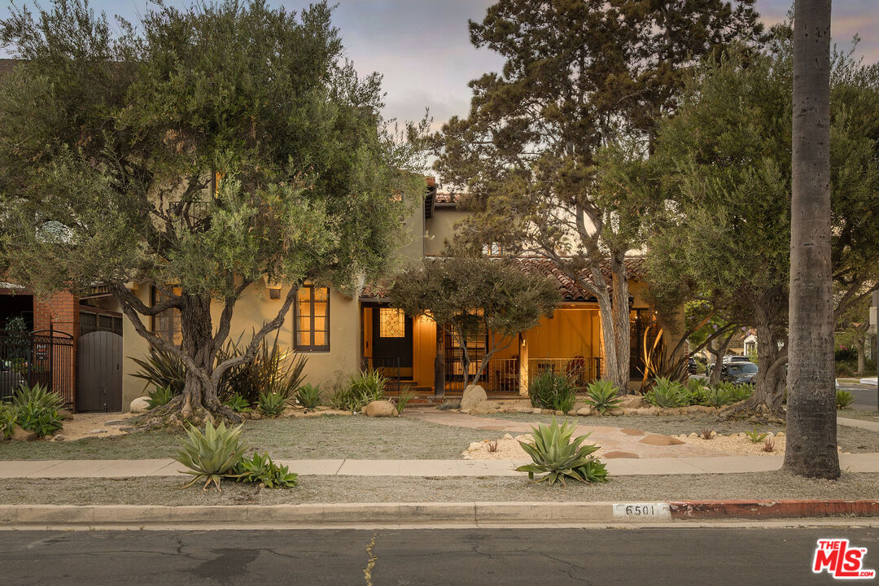
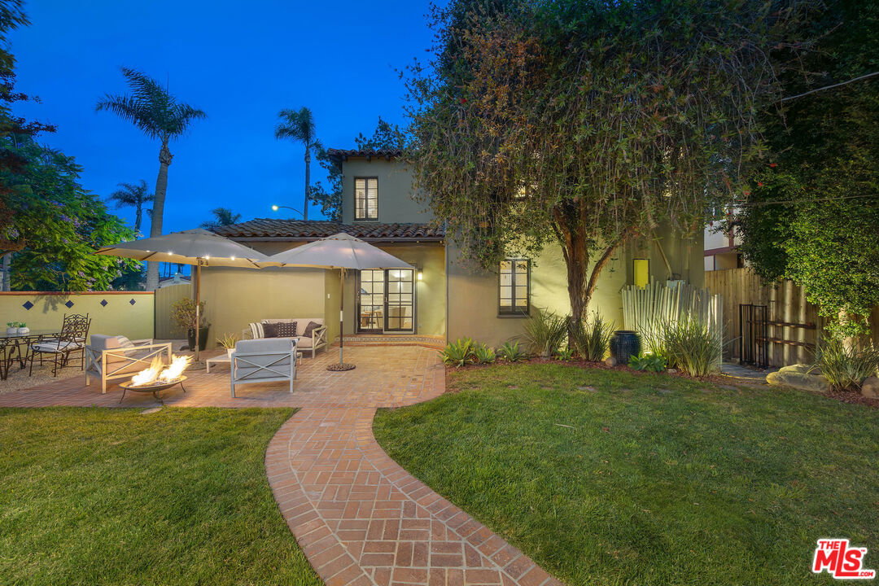
6501 Whitworth Drive is a 1934 compound in historic South Carthay, by renowned builder Spyros G. Ponty. This almost 3000 sq. ft. property features a rare corner lot exceeding 9,600 square feet unusual for the Miracle Mile. The estate includes a detached garage with a dedicated workspace, a standalone versatile pool bungalow, and a large swimming pool and spa. Covered by the Mills Act, the property provides substantial and ongoing property tax reductions for the homeowner. The entire residence has been meticulously maintained over the decades, ensuring its original architectural integrity, vintage layout, and classic design elements remain completely intact. As part of the National Register of HIstoric Places as well as the South Carthay HPOZ, this fine property offers an investment opportunity by combining classic architectural design with financial benefits through its Mills Act tax status. The oversized lot functions as a private residential compound, offering versatile spaces for creative home offices, or guest accommodations in the heart of Los Angeles. Located on a prominent corner lot, the home provides private outdoor entertaining spaces centered around the large pool while maintaining proximity to local transportation hubs, cultural landmarks, dining, and shopping. 6501 Whitworth Drive represents a rare real estate offering that pairs a verified historic provenance with modern utility and long-term tax preservation benefits.
Additional Information
- Lot Description
- Curbs, Fenced Yard, Street Lighting, Street Paved, Yard
- Other Buildings
- Cabana
- Bedroom Features
- Dressing Area, WalkInCloset, Primary Bedroom, Main Floor Bedroom
- Pool
- Yes
- Pool Description
- Diving Board, Fenced, In Ground
- Spa
- Yes
- Heat
- Central
- Cooling
- Central
- View
- None
- Exterior Construction
- Stucco
- Number of Cars in Garage
- Detached, Garage, Workshop
Mortgage Calculator
Courtesy of Keller Williams Larchmont, John Barrentine - CA DRE#01207185 Selling Office: .
The information being provided by CARETS (CLAW, CRISNet MLS, DAMLS, CRMLS, i-Tech MLS, and/or VCRDS)is for the visitor's personal, non-commercial use and may not be used for any purpose other than to identifyprospective properties visitor may be interested in purchasing.Any information relating to a property referenced on this web site comes from the Internet Data Exchange (IDX)program of CARETS. This web site may reference real estate listing(s) held by a brokerage firm other than thebroker and/or agent who owns this web site.The accuracy of all information, regardless of source, including but not limited to square footages and lot sizes, isdeemed reliable but not guaranteed and should be personally verified through personal inspection by and/or withthe appropriate professionals. The data contained herein is copyrighted by CARETS, CLAW, CRISNet MLS,DAMLS, CRMLS, i-Tech MLS and/or VCRDS and is protected by all applicable copyright laws. Any disseminationof this information is in violation of copyright laws and is strictly prohibited.CARETS, California Real Estate Technology Services, is a consolidated MLS property listing data feed comprisedof CLAW (Combined LA/Westside MLS), CRISNet MLS (Southland Regional AOR), DAMLS (Desert Area MLS),CRMLS (California Regional MLS), i-Tech MLS (Glendale AOR/Pasadena Foothills AOR) and VCRDS (VenturaCounty Regional Data Share).