248 S Hudson Ave, Los Angeles, CA 90004
- $5,390,000
- 7
- BD
- 7
- BA
- 6,134
- SqFt




- Sold Price
- $5,390,000
- List Price
- $7,095,000
- Closing Date
- Jul 14, 2026
- MLS#
- 26647467
- Year Built
- 1928
- Bedrooms
- 7
- Bathrooms
- 7
- Living Sq. Ft
- 6,134
- Lot Size
- 14,117
- Days on Market
- 62
- Property Type
- Single Family Residential
- Style
- Colonial
- Stories
- 2
Property Description
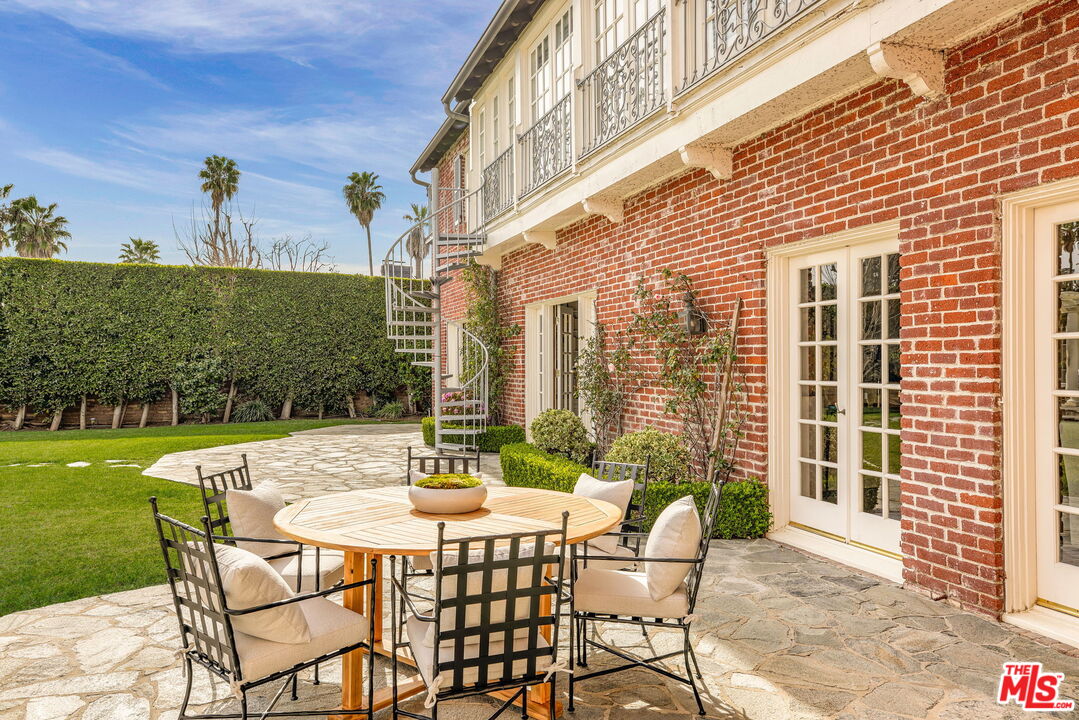
Set on Hancock Park's most coveted street, this grand Colonial estate overlooks the fairways of the Wilshire Country Club and embodies a rare blend of classic architecture with exceptional indoor-outdoor living. On the market for the first time in over 43 years, the residence is defined by large scale living spaces and exceptional privacy. A wide formal foyer introduces sophisticated interiors, including a formal living room and a refined library, both with fireplaces and access to a well-equipped garden. The dining room seats twelve, overlooking the manicured grounds. The chef's kitchen is adorned with top-of-the-line appliances, ample storage, a large center island, a second site for laundry, and a sunlit breakfast area with fireplace. The main level also includes two powder rooms, a housekeeper's suite, and direct access to the three-car garage. Upstairs, a sweeping staircase leads to a serene primary suite with panoramic golf course views, a fireplace, large dressing room, and en-suite bathroom. Completing the upper level are five additional, well-proportioned bedrooms, three updated baths, a playroom/flex space, a laundry room with kitchenette, and ample storage throughout. The sprawling backyard is ideal for entertaining, offering multiple outdoor lounge and dining areas, a private pool, fireplace patio, outdoor kitchen, unobstructed views of the golf course, all surrounded by lush landscaping. A rarefied opportunity in Hancock Park, moments to both the Wilshire Country Club and the perpetual buzz of Larchmont Village.
Additional Information
- Other Buildings
- None
- Pool
- Yes
- Pool Description
- In Ground
- Heat
- Central
- Cooling
- Central
- View
- Golf Course, Pool
- Number of Cars in Garage
- Garage - 3 Car
Mortgage Calculator
Courtesy of Serhant California, Inc, Ben Belack - CA DRE#01900787 Selling Office: .
The information being provided by CARETS (CLAW, CRISNet MLS, DAMLS, CRMLS, i-Tech MLS, and/or VCRDS)is for the visitor's personal, non-commercial use and may not be used for any purpose other than to identifyprospective properties visitor may be interested in purchasing.Any information relating to a property referenced on this web site comes from the Internet Data Exchange (IDX)program of CARETS. This web site may reference real estate listing(s) held by a brokerage firm other than thebroker and/or agent who owns this web site.The accuracy of all information, regardless of source, including but not limited to square footages and lot sizes, isdeemed reliable but not guaranteed and should be personally verified through personal inspection by and/or withthe appropriate professionals. The data contained herein is copyrighted by CARETS, CLAW, CRISNet MLS,DAMLS, CRMLS, i-Tech MLS and/or VCRDS and is protected by all applicable copyright laws. Any disseminationof this information is in violation of copyright laws and is strictly prohibited.CARETS, California Real Estate Technology Services, is a consolidated MLS property listing data feed comprisedof CLAW (Combined LA/Westside MLS), CRISNet MLS (Southland Regional AOR), DAMLS (Desert Area MLS),CRMLS (California Regional MLS), i-Tech MLS (Glendale AOR/Pasadena Foothills AOR) and VCRDS (VenturaCounty Regional Data Share).