Share this with your friends


(323) 864-4211
Linda Roth Burrell
1060 E 45th Way, Long Beach, CA 90807
- $999,999
- 2
- BD
- 2
- BA
- 1,426
- SqFt




- Sold Price
- $999,999
- List Price
- $949,900
- Closing Date
- Feb 01, 2026
- MLS#
- 25606789
- Year Built
- 1950
- Bedrooms
- 2
- Bathrooms
- 2
- Living Sq. Ft
- 1,426
- Lot Size
- 7,292
- Lot Location
- City
- Days on Market
- 14
- Property Type
- Single Family Residential
- Style
- California Bungalow
- Stories
- 1
Property Description
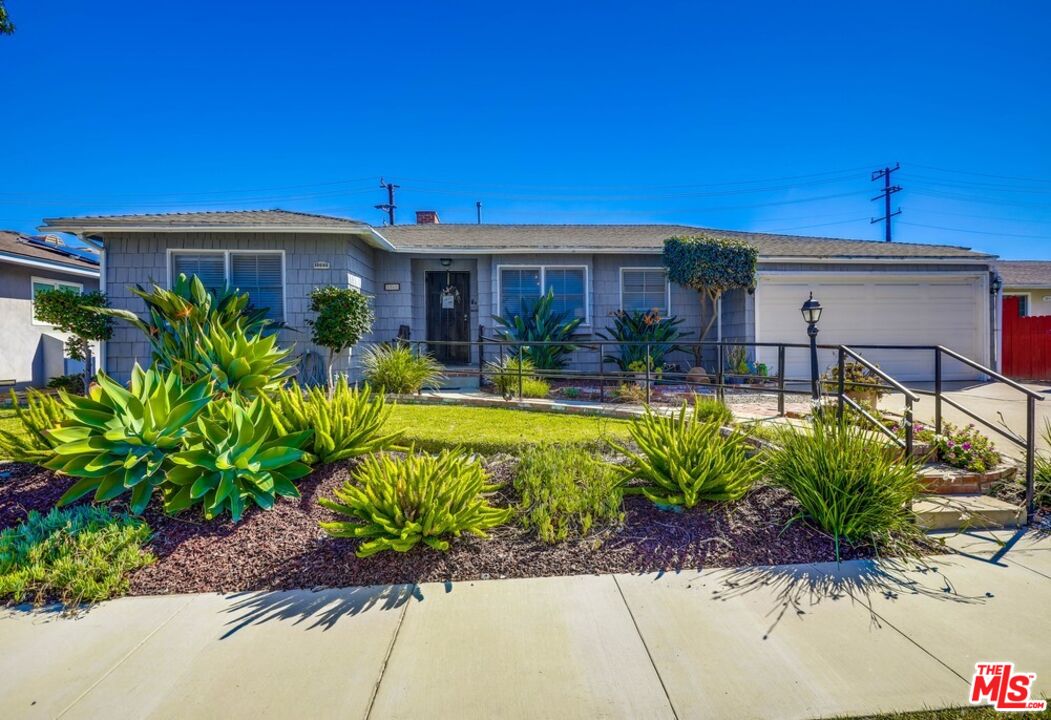
Bixby Knolls Beauty! This is the home you've been waiting for! Modern luxury in one of Long Beach's most sought-after neighborhoods. Inside, a fully renovated kitchen dazzles with quartz countertops and matching backsplash with counter space galore, soft-close cabinetry with glass inlays, and premium stainless steel appliances a true culinary showcase. The home features two bedrooms plus a spacious bonus suite with its own closet and private bath, easily serving as a third bedroom, guest retreat, or office. Each bathroom has been tastefully upgraded, featuring modern fixtures, elegant tilework, and spa-inspired details that create a sense of calm and comfort. Every space feels fresh, cohesive, and ready to be enjoyed. So much additional living space including a sunroom with a working fireplace, perfect for cozy evenings or roasting s'mores. Step outside to a resort-style backyard with pavers, turf, and drought-tolerant landscaping, complete with a gazebo ideal for entertaining or intimate gatherings. Home also boast an approx. 300 sq ft unpermitted ADU with it's own bathroom, closet and kitchen connection, it offers excellent potential as a guest space, rental income, or creative studio. Additional features include solar panels, upgraded electrical, newer central air and heat, vinyl and wood fencing, and proper drainage system. Located near trendy shops, restaurants, and parks, this Bixby Knolls gem perfectly balances sophistication, comfort, and California charm.
Additional Information
- Lot Description
- Front Yard, Street Paved, Street Lighting, Street Asphalt, Storm Drains, Sidewalks, Walk Street, Yard, Back Yard
- Other Buildings
- GuestHouse
- Kitchen Features
- Quartz Counters
- Pool Description
- None
- Heat
- Central
- Cooling
- Central
- View
- None
- Exterior Construction
- Stone, Stucco, Wood Siding
- Number of Cars in Garage
- Private Garage, Garage - 2 Car, Driveway - Concrete
- Garage Spaces Total
- 2
- Water
- Public
How much is your home worth?
...get instant property value now!
Mortgage Calculator
Courtesy of WLM Realty, Tomas Johnson - CA DRE#01963773 Selling Office: .
The information being provided by CARETS (CLAW, CRISNet MLS, DAMLS, CRMLS, i-Tech MLS, and/or VCRDS)is for the visitor's personal, non-commercial use and may not be used for any purpose other than to identifyprospective properties visitor may be interested in purchasing.Any information relating to a property referenced on this web site comes from the Internet Data Exchange (IDX)program of CARETS. This web site may reference real estate listing(s) held by a brokerage firm other than thebroker and/or agent who owns this web site.The accuracy of all information, regardless of source, including but not limited to square footages and lot sizes, isdeemed reliable but not guaranteed and should be personally verified through personal inspection by and/or withthe appropriate professionals. The data contained herein is copyrighted by CARETS, CLAW, CRISNet MLS,DAMLS, CRMLS, i-Tech MLS and/or VCRDS and is protected by all applicable copyright laws. Any disseminationof this information is in violation of copyright laws and is strictly prohibited.CARETS, California Real Estate Technology Services, is a consolidated MLS property listing data feed comprisedof CLAW (Combined LA/Westside MLS), CRISNet MLS (Southland Regional AOR), DAMLS (Desert Area MLS),CRMLS (California Regional MLS), i-Tech MLS (Glendale AOR/Pasadena Foothills AOR) and VCRDS (VenturaCounty Regional Data Share).