Share this with your friends


(323) 864-4211
Linda Roth Burrell
11526 Laurelcrest Dr, Studio City, CA 91604
- $2,380,000
- 3
- BD
- 2
- BA
- 1,788
- SqFt




- List Price
- $2,380,000
- MLS#
- 26103213
- Year Built
- 1962
- Bedrooms
- 3
- Bathrooms
- 2
- Living Sq. Ft
- 1,788
- Lot Size
- 7,602
- Days on Market
- 2
- Property Type
- Single Family Residential
- Style
- Mid-Century
- Stories
- 1
Property Description
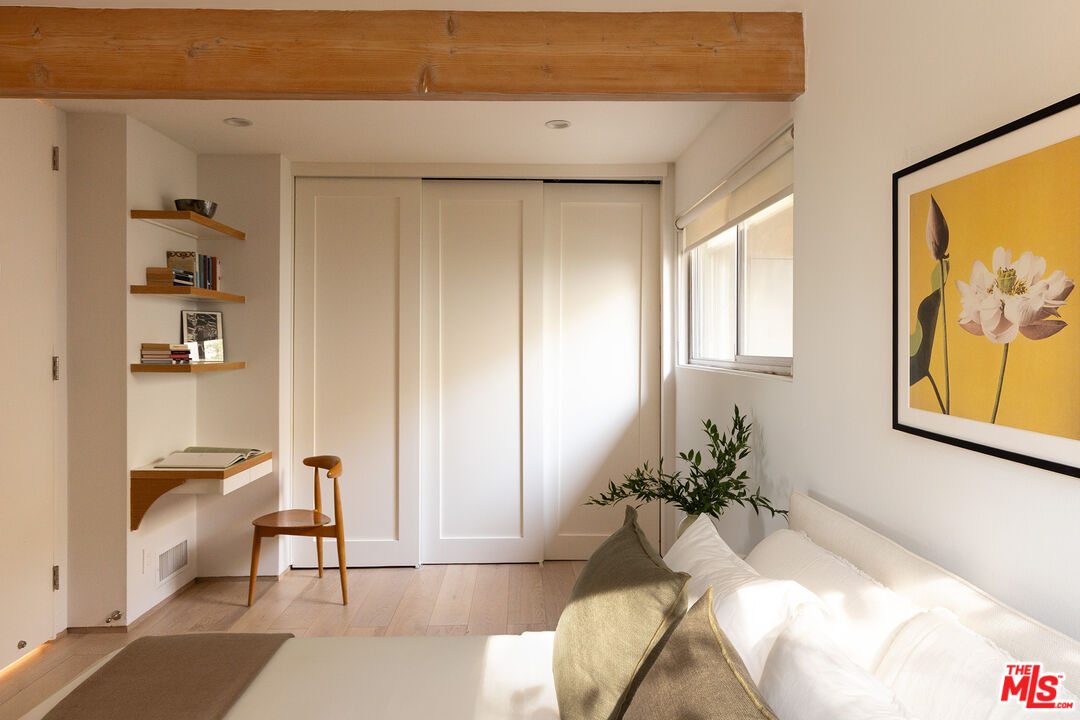
Set above the city with sweeping jetliner views, 11526 Laurelcrest Dr is a mid-century post-and-beam residence tucked at the top of a private drive on a quiet Studio City cul-de-sac. One of five homes designed by Chapman and McCorkell as part of a USC Case Study project, the residence has been recently renovated for contemporary living while preserving its mid-century architectural character. The main living spaces open toward views of the city, with walls of glass bringing in natural light and framing the surrounding trees. Exposed beams and a brick fireplace anchor the living room, complemented by wide-plank oak floors and custom built-ins, including a glass-encased record player. Open to the living spaces, the generously sized kitchen features a large central island, custom cabinetry, and a Miele range--a rare combination of scale and functionality in a home that retains its original architectural character. Multiple sliding glass doors open to a deck with sweeping city views, creating a seamless connection between the interiors and the hillside setting. Framed by trees, the outdoor seating area centers around a fire pit, with a panorama that shifts from mountain sunsets to sparkling city lights after dark. The primary bedroom features its own fireplace and a recently renovated ensuite bath. Two additional bedrooms are connected by a Jack-and-Jill bathroom.The property includes parking for four cars and solar panels with battery backup, and is zoned for Carpenter Community Charter School. A rare blend of original mid-century architecture, modern ease, and sweeping jetliner views--an architectural retreat above the city, just minutes from the best of Studio City.
Additional Information
- Other Buildings
- None
- Pool Description
- None
- Heat
- Central
- Cooling
- Air Conditioning
- View
- City, City Lights, Tree Top
- Number of Cars in Garage
- Carport Attached
How much is your home worth?
...get instant property value now!
Mortgage Calculator
Courtesy of Compass, Daria Greenbaum - CA DRE#02007115
The information being provided by CARETS (CLAW, CRISNet MLS, DAMLS, CRMLS, i-Tech MLS, and/or VCRDS)is for the visitor's personal, non-commercial use and may not be used for any purpose other than to identifyprospective properties visitor may be interested in purchasing.Any information relating to a property referenced on this web site comes from the Internet Data Exchange (IDX)program of CARETS. This web site may reference real estate listing(s) held by a brokerage firm other than thebroker and/or agent who owns this web site.The accuracy of all information, regardless of source, including but not limited to square footages and lot sizes, isdeemed reliable but not guaranteed and should be personally verified through personal inspection by and/or withthe appropriate professionals. The data contained herein is copyrighted by CARETS, CLAW, CRISNet MLS,DAMLS, CRMLS, i-Tech MLS and/or VCRDS and is protected by all applicable copyright laws. Any disseminationof this information is in violation of copyright laws and is strictly prohibited.CARETS, California Real Estate Technology Services, is a consolidated MLS property listing data feed comprisedof CLAW (Combined LA/Westside MLS), CRISNet MLS (Southland Regional AOR), DAMLS (Desert Area MLS),CRMLS (California Regional MLS), i-Tech MLS (Glendale AOR/Pasadena Foothills AOR) and VCRDS (VenturaCounty Regional Data Share).