Share this with your friends


(323) 864-4211
Linda Roth Burrell
3225 Iredell Ln, Studio City, CA 91604
- $4,500,000
- 4
- BD
- 5
- BA
- 5,626
- SqFt















- List Price
- $4,500,000
- MLS#
- 26988537
- Year Built
- 1987
- Bedrooms
- 4
- Bathrooms
- 5
- Living Sq. Ft
- 5,626
- Lot Size
- 16,399
- Lot Location
- Canyon
- Days on Market
- 4
- Property Type
- Single Family Residential
- Style
- Tudor
- Stories
- 2
Property Description
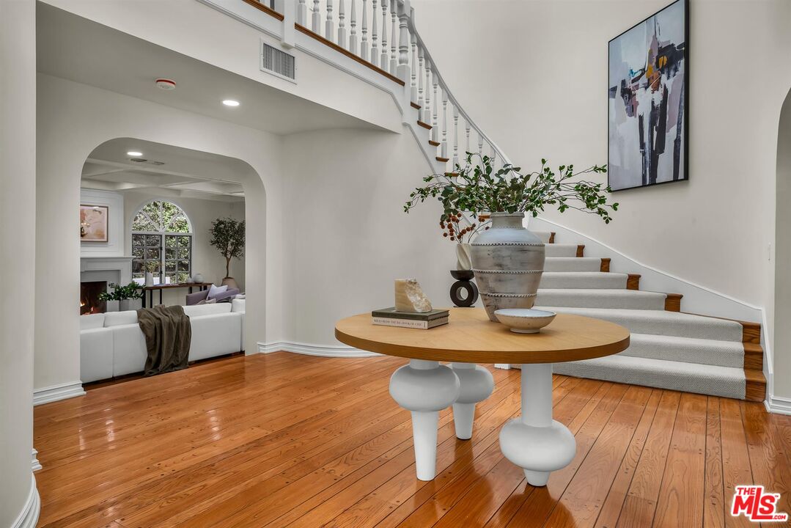
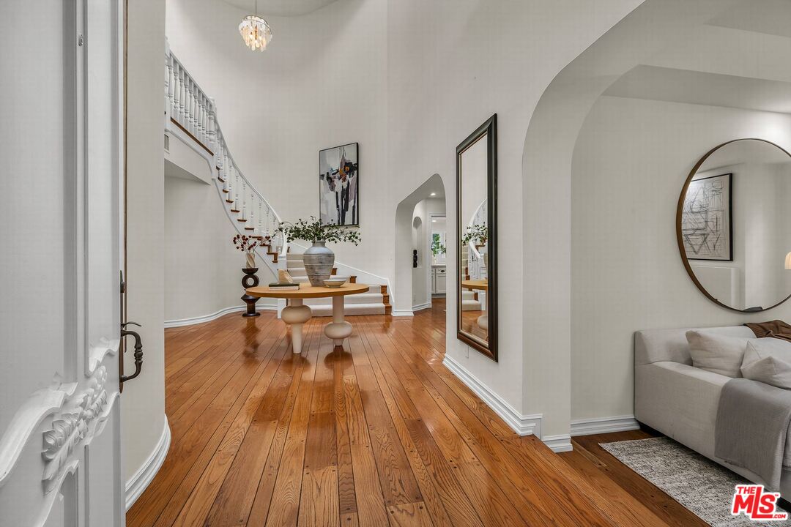
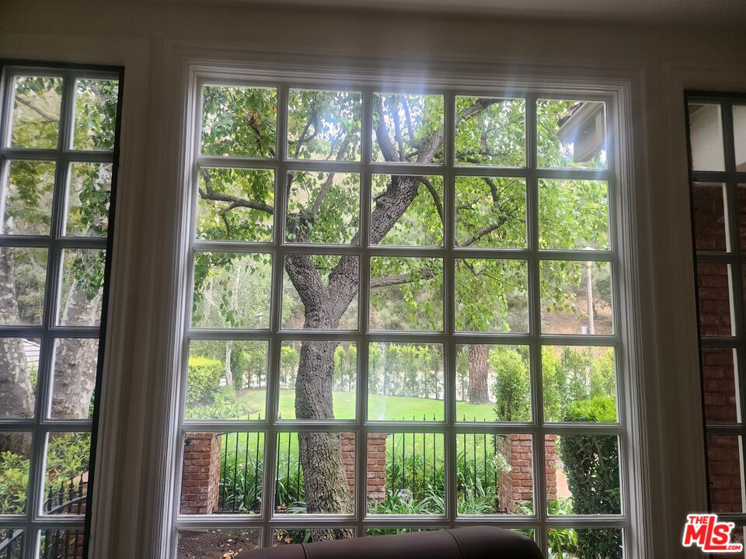
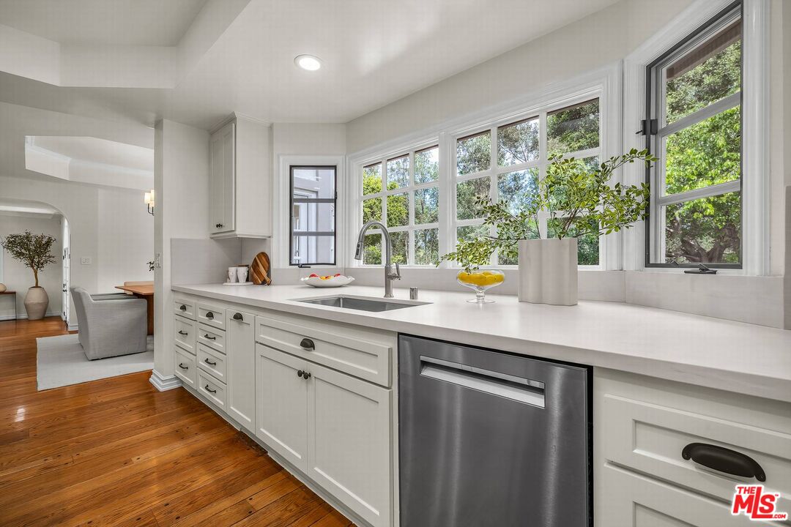
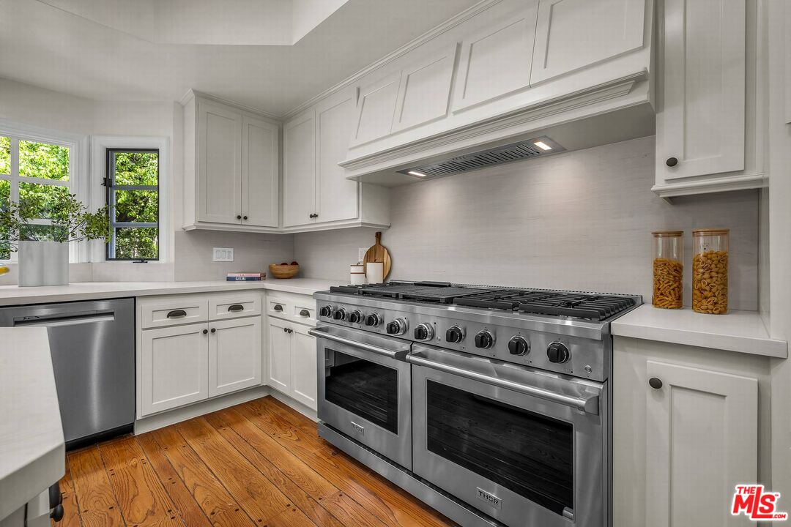
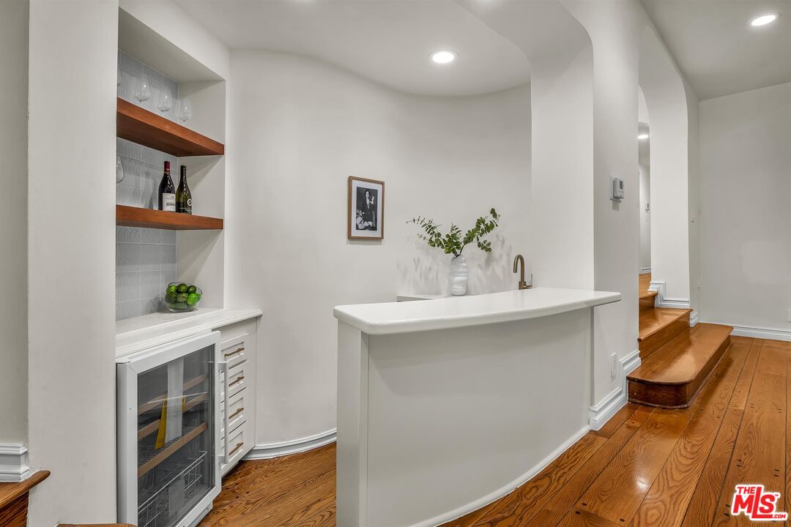
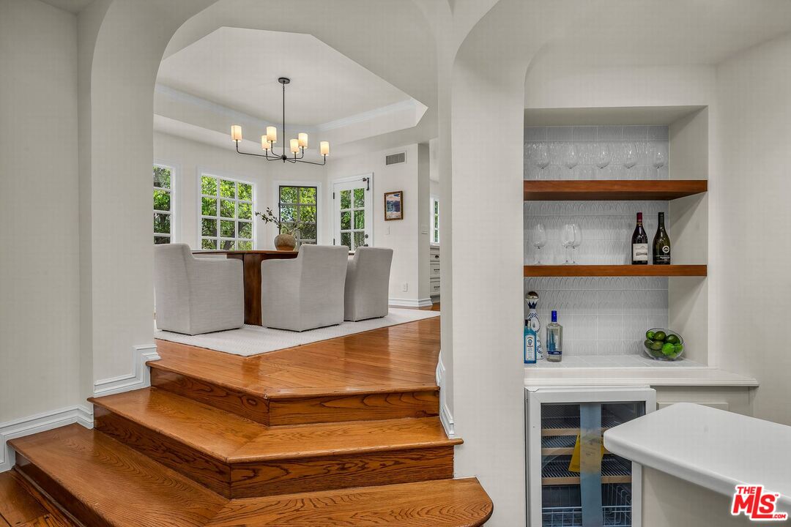
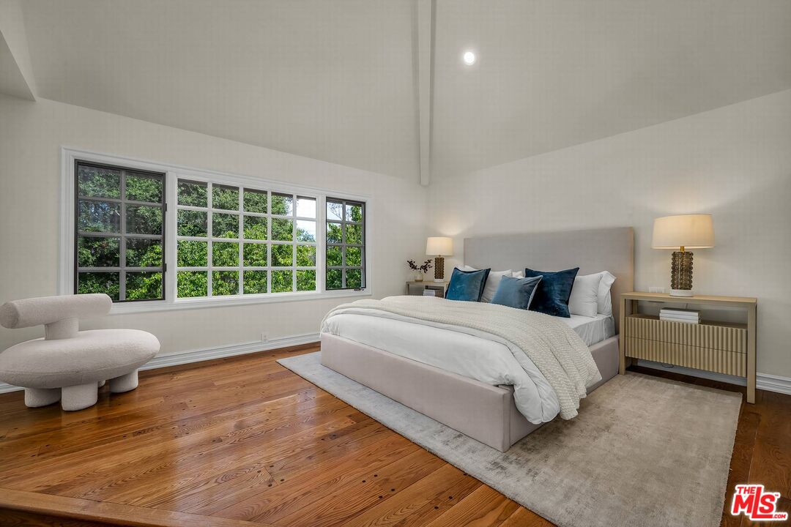
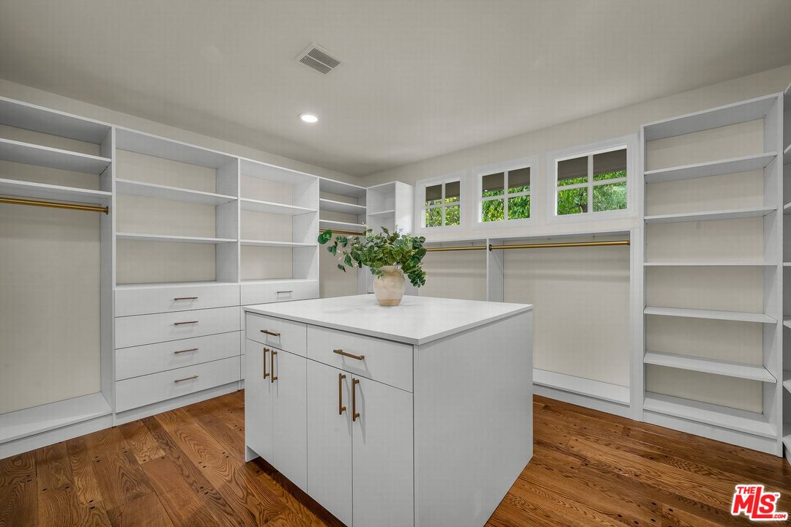
Experience Elevated Canyon Living in Fryman Canyon Nestled in the highly sought-after Fryman Canyon neighborhood of Studio City, this stunning hillside retreat offers an exceptional blend of privacy, natural beauty, sophisticated design, and effortless indoor-outdoor living. Ideally positioned alongside the iconic Fryman Canyon Trail and surrounded by lush greenery & conveniently close to premier dining, shopping, and entertainment. Set on an approximately 16,552-square-foot lot, this expansive 5,626-square-foot residence features four (4) bedrooms plus a Den and 4.5 bathrooms. Thoughtfully designed with elegant finishes, generous living spaces, and abundant natural light, the home seamlessly combines timeless sophistication with modern comfort. The exceptional floor plan is designed for both everyday living and entertaining. The main level includes a private one (1) bedroom with its own full bathroom, offering exceptional flexibility for guests, extended family, or a home office. A cozy Den with fireplace provides an intimate retreat, ideal for a library, media room, or additional office space. The inviting open-concept living area connects the living room, formal dining room, and chef's kitchen, all thoughtfully positioned to capture the surrounding canyon views. The well-appointed kitchen features a large center island, premium stainless-steel appliances, a Sub-Zero refrigerator and freezer, and a bright breakfast area. Upstairs, a spacious second great room with captivating views of the surrounding natural landscape provides an impressive setting for entertaining, relaxing, or gathering with family and friends. Three generously sized bedrooms include the luxurious primary suite, complete with a spa-inspired bathroom, oversized walk-in closet, and private balcony overlooking spectacular canyon views. The private backyard is a true canyon oasis, featuring a heated pool and spa, mature landscaping, an expansive outdoor dining patio, and a built-in barbecue creating an exceptional setting for outdoor entertaining or relaxing in complete privacy. Additional highlights include a dedicated laundry room with new washer and dryer, ample storage, a three-car garage, and additional storage areas. A rare opportunity to experience the space, privacy, breathtaking views, and exceptional indoor-outdoor lifestyle that defines Fryman Canyon living all in one of Studio City's most coveted settings.
Additional Information
- Frequency
- Monthly
- Lot Description
- Landscaped, Lawn, Back Yard, Fenced Yard, Front Yard, Curbs
- Other Buildings
- None
- Bedroom Features
- 2 Primary Bedrooms, Ground Floor Primary, Main Floor Bedroom, Main Floor Primary Bedroom, Multi-Level Bedroom, WalkInCloset
- Kitchen Features
- Counter Top, Galley Kitchen, Island, Pantry, Remodeled, Quartz Counters
- Pool
- Yes
- Pool Description
- Heated, Permits, Private
- Spa
- Yes
- Heat
- Central
- Cooling
- Air Conditioning, Central
- View
- Canyon, City, City Lights, Green Belt
- Number of Cars in Garage
- Attached, Carport, Controlled Entrance, Direct Entrance, Door Opener, Driveway, Garage - 3 Car, Garage Is Attached
- Garage Spaces Total
- 3
- Water
- District, Public, In Street, Meter on Property
- School District
- Los Angeles Unified
Mortgage Calculator
Courtesy of Nelson Shelton & Associates, Simin Fahim - CA DRE#01304025
The information being provided by CARETS (CLAW, CRISNet MLS, DAMLS, CRMLS, i-Tech MLS, and/or VCRDS)is for the visitor's personal, non-commercial use and may not be used for any purpose other than to identifyprospective properties visitor may be interested in purchasing.Any information relating to a property referenced on this web site comes from the Internet Data Exchange (IDX)program of CARETS. This web site may reference real estate listing(s) held by a brokerage firm other than thebroker and/or agent who owns this web site.The accuracy of all information, regardless of source, including but not limited to square footages and lot sizes, isdeemed reliable but not guaranteed and should be personally verified through personal inspection by and/or withthe appropriate professionals. The data contained herein is copyrighted by CARETS, CLAW, CRISNet MLS,DAMLS, CRMLS, i-Tech MLS and/or VCRDS and is protected by all applicable copyright laws. Any disseminationof this information is in violation of copyright laws and is strictly prohibited.CARETS, California Real Estate Technology Services, is a consolidated MLS property listing data feed comprisedof CLAW (Combined LA/Westside MLS), CRISNet MLS (Southland Regional AOR), DAMLS (Desert Area MLS),CRMLS (California Regional MLS), i-Tech MLS (Glendale AOR/Pasadena Foothills AOR) and VCRDS (VenturaCounty Regional Data Share).