Share this with your friends


(323) 864-4211
Linda Roth Burrell
12 Clancy Ln, Rancho Mirage, CA 92270
- $4,995,000
- 5
- BD
- 6
- BA
- 6,495
- SqFt




- List Price
- $4,995,000
- MLS#
- 26884145PS
- Year Built
- 1979
- Bedrooms
- 5
- Bathrooms
- 6
- Living Sq. Ft
- 6,495
- Lot Size
- 38,768
- Days on Market
- 13
- Property Type
- Single Family Residential
- Style
- Contemporary Mediterranean
- Stories
- 1
- Builders Tract Code
- 2330
Property Description
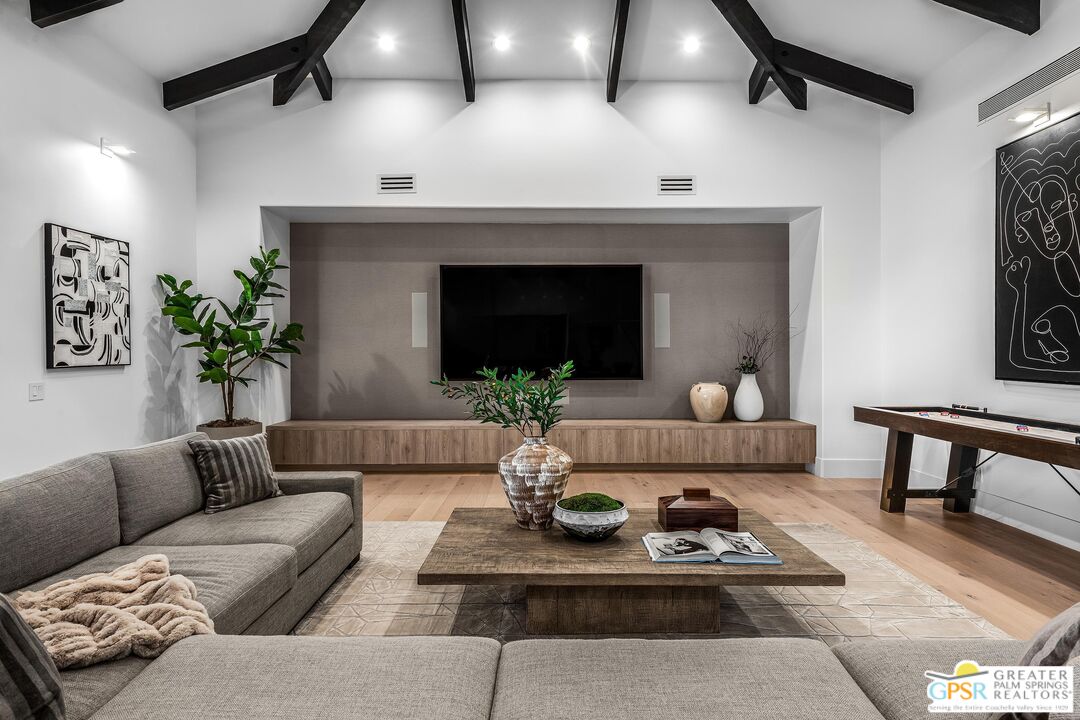
From the moment you arrive, this thoughtfully remodeled and reimagined estate in Rancho Mirage's exclusive gated enclave of Clancy Lane South feels like a private resort created for effortless desert living. Beyond the gated courtyard, a sophisticated home reminiscent of Montecito unfolds across approximately 6,495 square feet, where soaring ceilings, warm white-oak wide-plank floors, dramatic beams and curated lighting create an atmosphere that is both elevated and inviting. Life here naturally revolves around gathering. The expansive great room is equally suited to intimate evenings and large celebrations, while a 700-bottle wine room keeps favorite vintages close at hand. The adjoining family room and chef-inspired kitchen form the heart of everyday living, with a generous island, quartz countertops, breakfast area and top-of-the-line stainless appliances. A bonus room, game room and atrium offer additional spaces to relax and entertain. Five ensuite bedrooms provide privacy for family and guests, including a fully appointed detached casita, while solar panels enhance the home's energy-conscious design. Spend afternoons beside the spectacular pool, unwind in the spa as the desert sky changes color, practice on the putting green, or simply relax and enjoy the expansive grounds. The setting feels like a private desert resort. Ideally located in the heart of Rancho Mirage, the celebrated shops, restaurants and galleries of El Paseo are approximately a seven-minute ride away. This is a home designed not simply to be admired, but to be lived in where days unfold around the pool, guests enjoy their own private retreat, and evenings are made for wine, dinner and conversation beneath the desert sky.
Additional Information
- Frequency
- Monthly
- Association Amenities
- Gated Community
- Lot Description
- Back Yard, Fenced, Front Yard, Gated Community, Misting System, Landscaped, Lawn
- Other Buildings
- GuestHouse
- Bedroom Features
- WalkInCloset, Primary Bedroom, Primary Retreat
- Kitchen Features
- Island, Quartz Counters, Gourmet Kitchen
- Pool
- Yes
- Pool Description
- In Ground, Heated with Gas, Waterfall, Heated And Filtered, Private
- Spa
- Yes
- Heat
- Central, Forced Air, Natural Gas, Zoned
- Cooling
- Air Conditioning, Central, Multi/Zone
- View
- Mountains, Pool, Panoramic, Courtyard
- Exterior Construction
- Stucco
- Number of Cars in Garage
- Air Conditioned Garage, Circular Driveway, Electric Vehicle Charging Station(s), Garage - 2 Car, Garage Is Attached, Golf Cart, Attached
- Garage Spaces Total
- 2
- Water
- District
Mortgage Calculator
Courtesy of Bennion Deville Homes, P S Properties - CA DRE#1726623T
The information being provided by CARETS (CLAW, CRISNet MLS, DAMLS, CRMLS, i-Tech MLS, and/or VCRDS)is for the visitor's personal, non-commercial use and may not be used for any purpose other than to identifyprospective properties visitor may be interested in purchasing.Any information relating to a property referenced on this web site comes from the Internet Data Exchange (IDX)program of CARETS. This web site may reference real estate listing(s) held by a brokerage firm other than thebroker and/or agent who owns this web site.The accuracy of all information, regardless of source, including but not limited to square footages and lot sizes, isdeemed reliable but not guaranteed and should be personally verified through personal inspection by and/or withthe appropriate professionals. The data contained herein is copyrighted by CARETS, CLAW, CRISNet MLS,DAMLS, CRMLS, i-Tech MLS and/or VCRDS and is protected by all applicable copyright laws. Any disseminationof this information is in violation of copyright laws and is strictly prohibited.CARETS, California Real Estate Technology Services, is a consolidated MLS property listing data feed comprisedof CLAW (Combined LA/Westside MLS), CRISNet MLS (Southland Regional AOR), DAMLS (Desert Area MLS),CRMLS (California Regional MLS), i-Tech MLS (Glendale AOR/Pasadena Foothills AOR) and VCRDS (VenturaCounty Regional Data Share).