Share this with your friends


(323) 864-4211
Linda Roth Burrell
2334 S 3rd Ave, Arcadia, CA 91006
- $1,900,000
- 4
- BD
- 3
- BA
- 2,747
- SqFt




- Sold Price
- $1,900,000
- List Price
- $1,869,000
- Closing Date
- Mar 12, 2026
- MLS#
- 26657843
- Year Built
- 1949
- Bedrooms
- 4
- Bathrooms
- 3
- Living Sq. Ft
- 2,747
- Lot Size
- 18,983
- Days on Market
- 7
- Property Type
- Single Family Residential
- Style
- Mid-Century
Property Description
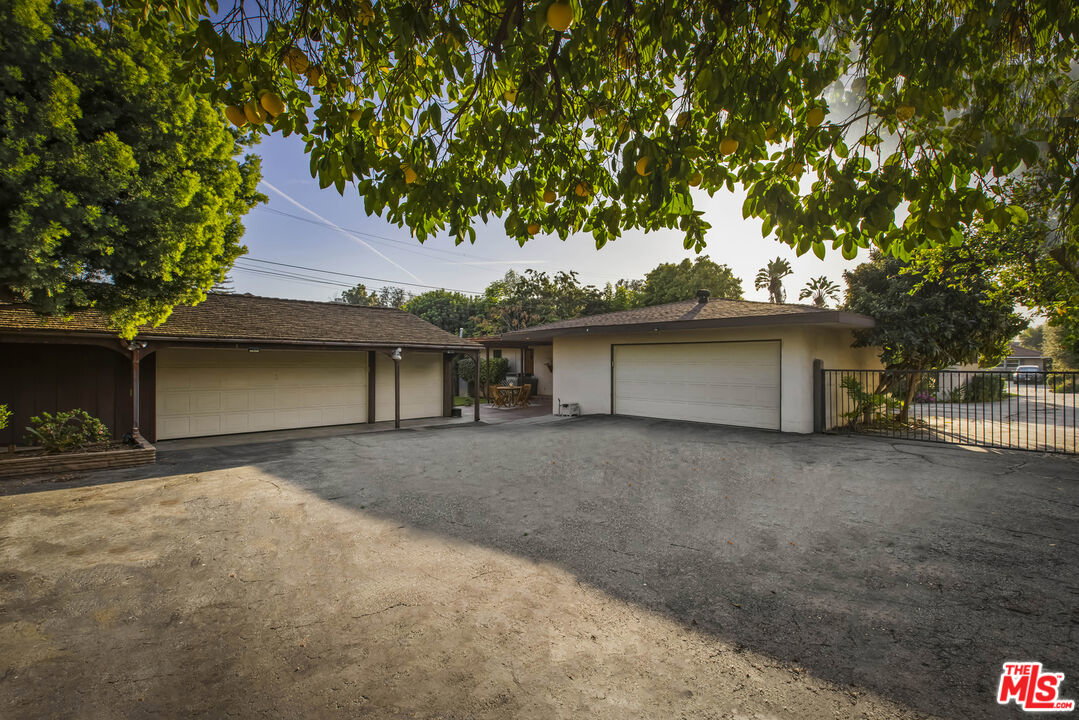
On nearly half an acre in the coveted flats of Arcadia, just moments from Mayflower Village, sits this expansive Mid-Century time capsule. Built in 1949, this single-level architectural beauty offers four bedrooms and two bathrooms, preserving the character and spirit of its era. Situated on the east side of the street, equidistant from Longden and East Live Oak, the home provides privacy, space, and serenity. The residence is thoughtfully designed in a U-shape around a private front entry and features a large, open floor plan with seamless flow between living spaces. A light-filled living room welcomes you in, complemented by a wood-paneled den with a wet bar, a generous formal dining room, and an ample kitchen with a walk-in pantry. The main house includes a spacious two-car garage. In addition, a separate freestanding three-car garage offers exceptional flexibility ideal for collectors, hobbyists, creative space or a possible ADU. The expansive backyard showcases an enormous pool and spa framed by an outdoor arbor, creating a setting perfect for entertaining or relaxing under the California sky. In its heyday, the property bustled with family, love and creativity. The former owner was a collector of classic automobiles, and that appreciation for craftsmanship is reflected throughout. Character abounds in the original doors, decorative fireplaces, and period cove lighting at the ceiling. Offering an opportunity to update while honoring its original character, this is a rare chance to restore and reimagine a special property on an exceptional lot. Space to grow, Serenity and Privacy.
Additional Information
- Other Buildings
- Pool House, Shed(s), Other
- Pool
- Yes
- Pool Description
- In Ground
- Spa
- Yes
- Heat
- Central
- Cooling
- Central
- View
- None
- Number of Cars in Garage
- Garage - 3 Car, Garage - 2 Car, Private Garage, Private, Garage Is Attached, Garage Is Detached, Gated, Covered Parking, Parking for Guests - Onsite, Parking for Guests, Oversized
How much is your home worth?
...get instant property value now!
Mortgage Calculator
Courtesy of Compass, Charles W Clark - CA DRE#01379691 Selling Office: .
The information being provided by CARETS (CLAW, CRISNet MLS, DAMLS, CRMLS, i-Tech MLS, and/or VCRDS)is for the visitor's personal, non-commercial use and may not be used for any purpose other than to identifyprospective properties visitor may be interested in purchasing.Any information relating to a property referenced on this web site comes from the Internet Data Exchange (IDX)program of CARETS. This web site may reference real estate listing(s) held by a brokerage firm other than thebroker and/or agent who owns this web site.The accuracy of all information, regardless of source, including but not limited to square footages and lot sizes, isdeemed reliable but not guaranteed and should be personally verified through personal inspection by and/or withthe appropriate professionals. The data contained herein is copyrighted by CARETS, CLAW, CRISNet MLS,DAMLS, CRMLS, i-Tech MLS and/or VCRDS and is protected by all applicable copyright laws. Any disseminationof this information is in violation of copyright laws and is strictly prohibited.CARETS, California Real Estate Technology Services, is a consolidated MLS property listing data feed comprisedof CLAW (Combined LA/Westside MLS), CRISNet MLS (Southland Regional AOR), DAMLS (Desert Area MLS),CRMLS (California Regional MLS), i-Tech MLS (Glendale AOR/Pasadena Foothills AOR) and VCRDS (VenturaCounty Regional Data Share).