Share this with your friends


(323) 864-4211
Linda Roth Burrell
4439 Petit Ave, Encino, CA 91436
- $4,000,000
- 5
- BD
- 6
- BA
- 4,688
- SqFt




- Sold Price
- $4,000,000
- List Price
- $3,999,999
- Closing Date
- Mar 06, 2026
- MLS#
- 25614719
- Year Built
- 2016
- Bedrooms
- 5
- Bathrooms
- 6
- Living Sq. Ft
- 4,688
- Lot Size
- 9,924
- Days on Market
- 35
- Property Type
- Single Family Residential
- Style
- Traditional
- Stories
- 2
Property Description
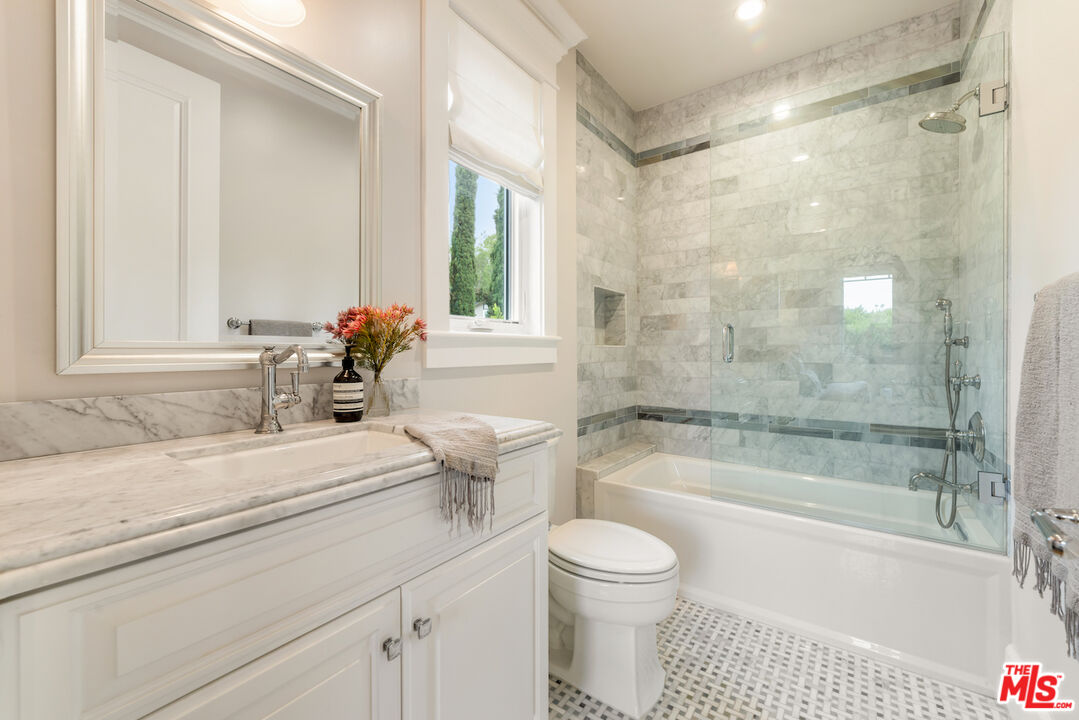
Privately tucked south of Ventura Blvd, this elegant 5 bedroom, 6 bathroom estate offers a seamless blend of timeless sophistication and modern comfort. Thoughtfully designed, the home opens with formal Living and Dining Rooms that flow effortlessly into a spacious Family Room, complete with fireplace and Fleetwood pocket doors that extend the living space to resort-style grounds. At the heart of the home, the Chef's Kitchen is both striking and functional, showcasing a dramatic marble island, custom cabinetry, professional-grade Sub-Zero/Wolf appliances including an 8-burner range and a generous walk-in pantry. Outdoors, a private grassy yard sets the stage for entertaining and relaxation alike, with a zero-edge pool and spa with cascading waterfall, multiple fire pits, built-in BBQ with sink, and covered patio for year-round enjoyment. Mature landscaping and private rose garden provide a serene finishing touch. Each bedroom includes its own ensuite bath, while the expansive Primary Suite offers a private balcony, custom walk-in closet, and spa-inspired bath with striking tile work, dual vanities, and a freestanding tub. Additional features include dual-zone air conditioning, Control4 technology, surround sound, intercom system, LED lighting, and a security gate with cameras, all enhancing the home's modern livability. Just moments from Encino Commons, San Vicente Mountain Park trails, and convenient freeway access, this estate also lies within the highly sought-after Lanai School District delivering the perfect balance of luxury, privacy, and location.
Additional Information
- Other Buildings
- None
- Bedroom Features
- Primary Bedroom, Primary Suite, WalkInCloset, Multi-Level Bedroom, Dressing Area
- Pool
- Yes
- Pool Description
- In Ground
- Spa
- Yes
- Heat
- Central
- Cooling
- Central, Air Conditioning
- View
- Tree Top
- Number of Cars in Garage
- Garage - 2 Car
- Garage Spaces Total
- 2
How much is your home worth?
...get instant property value now!
Mortgage Calculator
Courtesy of The Beverly Hills Estates, Ashley Martin - CA DRE#01960877 Selling Office: .
The information being provided by CARETS (CLAW, CRISNet MLS, DAMLS, CRMLS, i-Tech MLS, and/or VCRDS)is for the visitor's personal, non-commercial use and may not be used for any purpose other than to identifyprospective properties visitor may be interested in purchasing.Any information relating to a property referenced on this web site comes from the Internet Data Exchange (IDX)program of CARETS. This web site may reference real estate listing(s) held by a brokerage firm other than thebroker and/or agent who owns this web site.The accuracy of all information, regardless of source, including but not limited to square footages and lot sizes, isdeemed reliable but not guaranteed and should be personally verified through personal inspection by and/or withthe appropriate professionals. The data contained herein is copyrighted by CARETS, CLAW, CRISNet MLS,DAMLS, CRMLS, i-Tech MLS and/or VCRDS and is protected by all applicable copyright laws. Any disseminationof this information is in violation of copyright laws and is strictly prohibited.CARETS, California Real Estate Technology Services, is a consolidated MLS property listing data feed comprisedof CLAW (Combined LA/Westside MLS), CRISNet MLS (Southland Regional AOR), DAMLS (Desert Area MLS),CRMLS (California Regional MLS), i-Tech MLS (Glendale AOR/Pasadena Foothills AOR) and VCRDS (VenturaCounty Regional Data Share).