Share this with your friends


(323) 864-4211
Linda Roth Burrell
2171 San Ysidro Dr, Beverly Hills, CA 90210
- $3,595,000
- 4
- BD
- 3
- BA
- 2,403
- SqFt


- Sold Price
- $3,595,000
- List Price
- $3,595,000
- Closing Date
- Mar 10, 2026
- MLS#
- 26653999
- Year Built
- 1958
- Bedrooms
- 4
- Bathrooms
- 3
- Living Sq. Ft
- 2,403
- Lot Size
- 12,879
- Days on Market
- 4
- Property Type
- Single Family Residential
- Style
- Modern
- Stories
- 1
Property Description
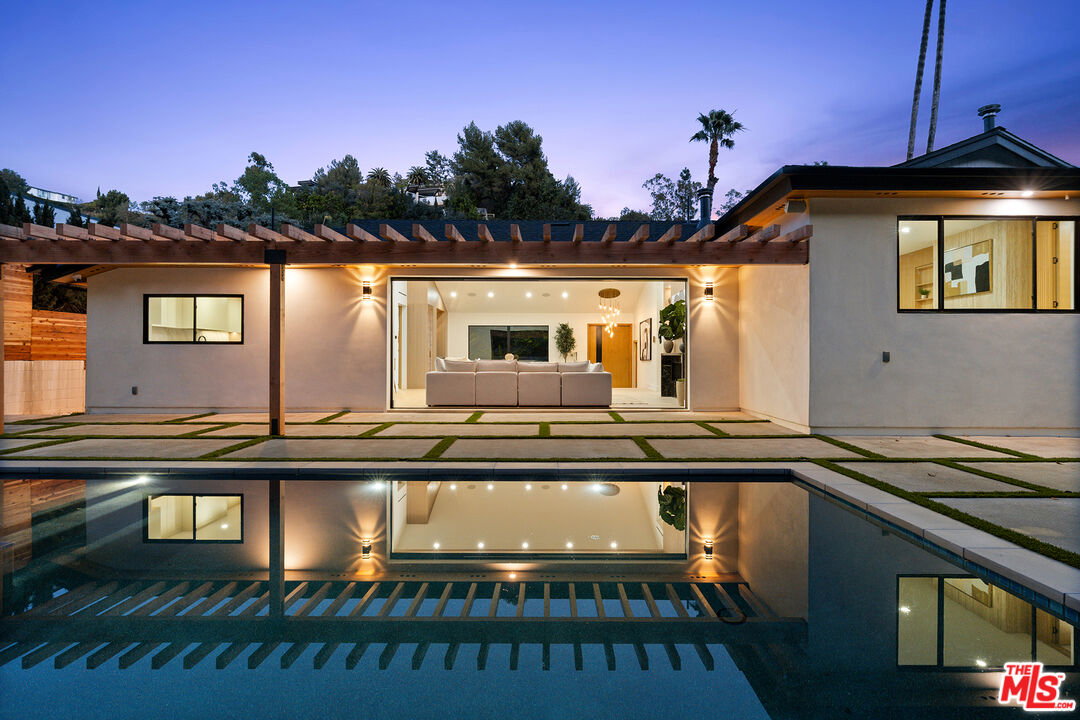
Introducing a new and completely renovated 4 bed, 3 bath residence that strikes a perfect balance between modern design and natural warmth. Soaring ceilings, wide plank wood floors and ambient lighting, create dimension and a sense of airy elegance. The expansive living areas are designed for both relaxation and entertaining, featuring an elegant fireplace and bespoke wet bar to defining the space. A chef's kitchen tailored for today's lifestyle, is complete with premium Thermador appliances, custom cabinetry, sleek accessories and LED accents. Floor to ceiling pocket glass doors blur the line between indoors and out, opening seamlessly to a private resort style backyard. With multiple seating areas, a fully equipped outdoor kitchen and BBQ provide a backdrop for elevated entertaining, all surrounding a sparkling new pool and spa. Retreat to the lavish primary suite offering a spacious walk-in closet, a dressing area, a cozy fireplace and a spa inspired bathroom adorned with travertine, a freestanding soaking tub and a luxurious walk in shower. Exceptional upgrades where all bedroom closets are custom built with interior lighting, while every bathroom features Japanese bidets, natural stone and exquisite Italian fixtures. The home offers fully integrated smart technology an EV charger and stunning interior and exterior lighting. Delivering the feel of a newly built home perfect for those seeking modern luxury and effortless style designed with materials that age beautifully over time in a prime Beverly Hills location.
Additional Information
- Other Buildings
- None
- Bedroom Features
- Primary Bedroom, WalkInCloset
- Kitchen Features
- Marble Counters, Pantry
- Pool
- Yes
- Pool Description
- Heated, In Ground
- Spa
- Yes
- Heat
- Central
- Cooling
- Central, Dual
- View
- Hills, City Lights, Tree Top
- Number of Cars in Garage
- Direct Entrance, Garage Is Attached, Garage - 2 Car
How much is your home worth?
...get instant property value now!
Mortgage Calculator
Courtesy of Compass, Julianne Renfro - CA DRE#01476154 Selling Office: .
The information being provided by CARETS (CLAW, CRISNet MLS, DAMLS, CRMLS, i-Tech MLS, and/or VCRDS)is for the visitor's personal, non-commercial use and may not be used for any purpose other than to identifyprospective properties visitor may be interested in purchasing.Any information relating to a property referenced on this web site comes from the Internet Data Exchange (IDX)program of CARETS. This web site may reference real estate listing(s) held by a brokerage firm other than thebroker and/or agent who owns this web site.The accuracy of all information, regardless of source, including but not limited to square footages and lot sizes, isdeemed reliable but not guaranteed and should be personally verified through personal inspection by and/or withthe appropriate professionals. The data contained herein is copyrighted by CARETS, CLAW, CRISNet MLS,DAMLS, CRMLS, i-Tech MLS and/or VCRDS and is protected by all applicable copyright laws. Any disseminationof this information is in violation of copyright laws and is strictly prohibited.CARETS, California Real Estate Technology Services, is a consolidated MLS property listing data feed comprisedof CLAW (Combined LA/Westside MLS), CRISNet MLS (Southland Regional AOR), DAMLS (Desert Area MLS),CRMLS (California Regional MLS), i-Tech MLS (Glendale AOR/Pasadena Foothills AOR) and VCRDS (VenturaCounty Regional Data Share).