Share this with your friends


(323) 864-4211
Linda Roth Burrell
3946 Stone Canyon Ave, Sherman Oaks, CA 91403
- $3,937,500
- 6
- BD
- 6
- BA
- 4,562
- SqFt




- Sold Price
- $3,937,500
- List Price
- $3,995,000
- Closing Date
- Nov 04, 2025
- MLS#
- 25596479
- Year Built
- 1991
- Bedrooms
- 6
- Bathrooms
- 6
- Living Sq. Ft
- 4,562
- Lot Size
- 12,675
- Days on Market
- 9
- Property Type
- Single Family Residential
- Style
- Cape Cod
- Stories
- 2
Property Description
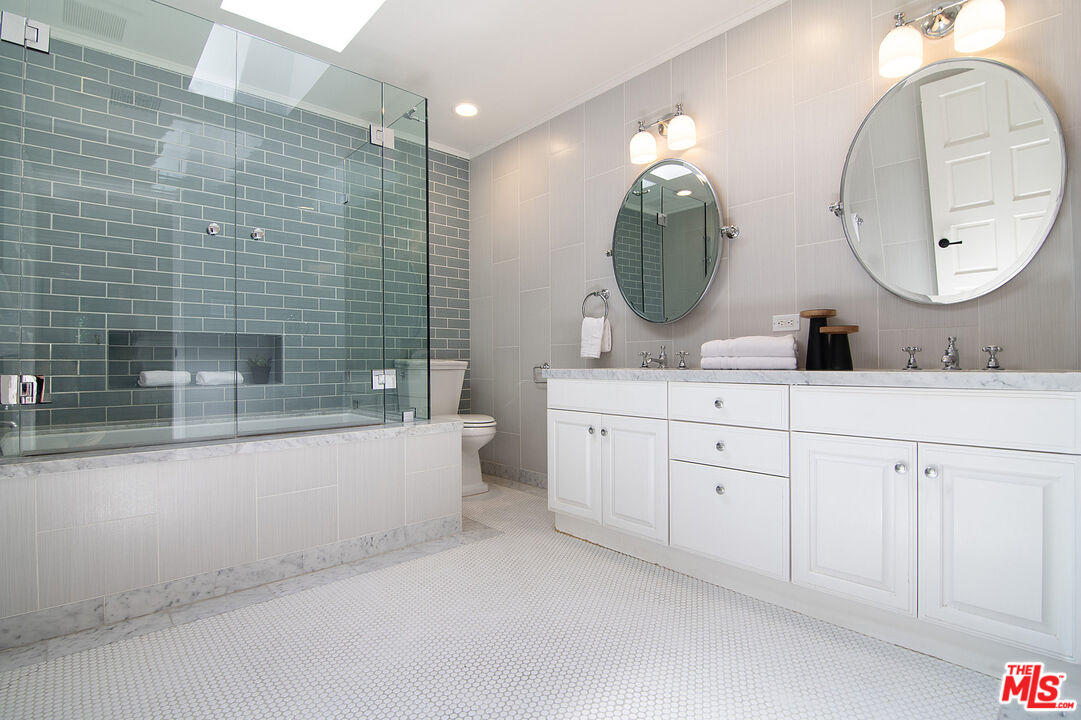
It's like the Hamptons in Sherman Oaks, South of the Boulevard, in the flats of beautiful Stone Canyon. Once a celebrity-owned residence featured on Oprah's Next Chapter, this private gated sanctuary offers a rare blend of comfort, sophistication, and modern amenities. Situated on secluded, lushly landscaped grounds with a large flat yard and private hillside backdrop, the home is designed for today's lifestyle with exceptional indoor/outdoor flow. Walls of French doors span the main level, opening the interiors to the rear grounds and creating seamless transitions between living and entertaining spaces. Main level features include formal entry, step-down living room with fireplace, office, formal dining room, powder room, maid's room with bath, and a gourmet kitchen with center island breakfast bar and high-end appliances, adjacent to a spacious family room. Upper level includes a magnificent primary suite with sitting area, large walk-in closet, spa-like bath, and private patio; an additional en-suite bedroom; plus three secondary bedrooms. The rear grounds are designed for entertaining and relaxation, featuring a saltwater pool with water slide, spa, separate Endless Pools luxury swim spa, exterior bath/shower, built-in barbeque, Renato pizza oven, and firepit lounge. Additional property highlights: direct-entry two-car garage with charging station, premium solar system with 4 back-up batteries, 16-zone Sonos music system, dual 5-ton HVAC systems.
Additional Information
- Lot Description
- Back Yard
- Other Buildings
- None
- Bedroom Features
- WalkInCloset, Primary Bedroom
- Kitchen Features
- Open to Family Room, Island
- Pool
- Yes
- Pool Description
- In Ground, Private
- Spa
- Yes
- Heat
- Central
- Cooling
- Central
- View
- Canyon
- Number of Cars in Garage
- Garage, Attached, Driveway, Gated
- Water
- District
- School District
- Los Angeles Unified
How much is your home worth?
...get instant property value now!
Mortgage Calculator
Courtesy of Berkshire Hathaway HomeServices California Propert, Andrew Manning - CA DRE#00941825 Selling Office: .
The information being provided by CARETS (CLAW, CRISNet MLS, DAMLS, CRMLS, i-Tech MLS, and/or VCRDS)is for the visitor's personal, non-commercial use and may not be used for any purpose other than to identifyprospective properties visitor may be interested in purchasing.Any information relating to a property referenced on this web site comes from the Internet Data Exchange (IDX)program of CARETS. This web site may reference real estate listing(s) held by a brokerage firm other than thebroker and/or agent who owns this web site.The accuracy of all information, regardless of source, including but not limited to square footages and lot sizes, isdeemed reliable but not guaranteed and should be personally verified through personal inspection by and/or withthe appropriate professionals. The data contained herein is copyrighted by CARETS, CLAW, CRISNet MLS,DAMLS, CRMLS, i-Tech MLS and/or VCRDS and is protected by all applicable copyright laws. Any disseminationof this information is in violation of copyright laws and is strictly prohibited.CARETS, California Real Estate Technology Services, is a consolidated MLS property listing data feed comprisedof CLAW (Combined LA/Westside MLS), CRISNet MLS (Southland Regional AOR), DAMLS (Desert Area MLS),CRMLS (California Regional MLS), i-Tech MLS (Glendale AOR/Pasadena Foothills AOR) and VCRDS (VenturaCounty Regional Data Share).