Share this with your friends


(323) 864-4211
Linda Roth Burrell
9013 Sawyer St, Los Angeles, CA 90035
- $4,250,000
- 5
- BD
- 6
- BA
- 4,358
- SqFt




- Sold Price
- $4,250,000
- List Price
- $4,875,000
- Closing Date
- Jun 03, 2026
- MLS#
- 26652875
- Year Built
- 2026
- Bedrooms
- 5
- Bathrooms
- 6
- Living Sq. Ft
- 4,358
- Lot Size
- 6,898
- Days on Market
- 64
- Property Type
- Single Family Residential
- Style
- Farm House
- Stories
- 2
Property Description
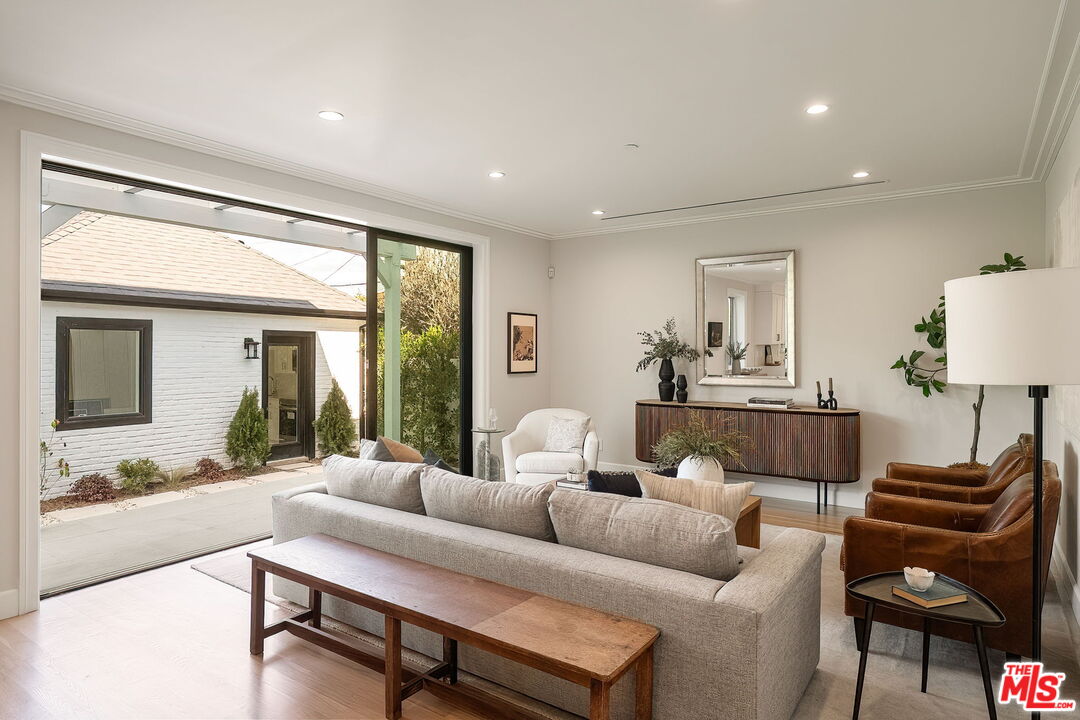
BRAND NEW 2026 GROUND-UP CONSTRUCTION Sunny and Warm FARM style 2 story home with 5 beds, 5.5 baths plus a fully permitted ADU guest house with another bedroom and bathroom in the prestigious Beverlywood HOA. Large windows and floor to ceiling door systems, recessed lights throughout, park-like grassy landscaped backyard + grassy front yard. Attached 2 car garage with electric chargers, automatic garage door outside and direct entry to the house inside. Covered front porch makes for a welcoming entry. Amazing floor plan perfect for entertaining and living! The living room opens to the dining room, which opens to the kitchen, which is off the family room with sliding door system to the backyard. Spacious kitchen with center oak island, double sinks, Wolf induction range, Wolf double wall oven, Subzero fridge/freezer, 2 Bosch dishwashers, pot filler, and cabinetry that maximizes storage. Huge family room off the kitchen with sliding glass doors to the lush green backyard! Bluestone clad back patio off the family room with pergola overhead overlooks the park-like yard. Oversized coat closet/mudroom + powder room downstairs. The full bedroom suite downstairs is currently staged as an office. Stairs with iron railing + oak handrail leads to a generous landing that circles the second floor. Upstairs has 4 generously sized bedrooms, 3 bathrooms, and a laundry room. The primary bedroom is a suite with a large walk in closet and views of the hills, primary bathroom with double vanity + freestanding tub + shower with rain shower head + separate toilet room. Three additional sunshine filled bedrooms adorn the second floor each with skyline and/or treetop views and large built out walk-in closets. Sawn and finished solid oak hardwood floors, control 4 system, alarm system and hardwired for WIFI. Andersen windows with screens throughout, dual zone HVAC with double 5 ton units + long linear vents throughout, solar panels purchased outright, fire sprinklers. Lush landscaped park-like backyard with room for a pool! Move-Right-In and have everything pristine, immaculate, and sparkling brand-new!!!
Additional Information
- Frequency
- Annually
- Association Amenities
- Greenbelt/Park, Security, Picnic Area
- Lot Description
- Back Yard, Front Yard, Fenced Yard, Gutters, Landscaped, Lawn
- Other Buildings
- GuestHouse
- Bedroom Features
- Main Floor Bedroom, WalkInCloset, Primary Suite
- Kitchen Features
- Island, Gourmet Kitchen, Quartz Counters, Open to Family Room, Pantry
- Pool Description
- None
- Heat
- Central
- Cooling
- Air Conditioning
- View
- Hills, Tree Top, Skyline
- Exterior Construction
- Brick Veneer, Stone, Stucco, Wood Siding
- Number of Cars in Garage
- Covered Parking, Driveway, Garage Is Attached, Garage - 2 Car, Electric Vehicle Charging Station(s), Driveway - Pavers
- Garage Spaces Total
- 2
- Water
- District, In Street, Meter on Property
How much is your home worth?
...get instant property value now!
Mortgage Calculator
Courtesy of Chelsea Schames, Chelsea Schames - CA DRE#01960988 Selling Office: .
The information being provided by CARETS (CLAW, CRISNet MLS, DAMLS, CRMLS, i-Tech MLS, and/or VCRDS)is for the visitor's personal, non-commercial use and may not be used for any purpose other than to identifyprospective properties visitor may be interested in purchasing.Any information relating to a property referenced on this web site comes from the Internet Data Exchange (IDX)program of CARETS. This web site may reference real estate listing(s) held by a brokerage firm other than thebroker and/or agent who owns this web site.The accuracy of all information, regardless of source, including but not limited to square footages and lot sizes, isdeemed reliable but not guaranteed and should be personally verified through personal inspection by and/or withthe appropriate professionals. The data contained herein is copyrighted by CARETS, CLAW, CRISNet MLS,DAMLS, CRMLS, i-Tech MLS and/or VCRDS and is protected by all applicable copyright laws. Any disseminationof this information is in violation of copyright laws and is strictly prohibited.CARETS, California Real Estate Technology Services, is a consolidated MLS property listing data feed comprisedof CLAW (Combined LA/Westside MLS), CRISNet MLS (Southland Regional AOR), DAMLS (Desert Area MLS),CRMLS (California Regional MLS), i-Tech MLS (Glendale AOR/Pasadena Foothills AOR) and VCRDS (VenturaCounty Regional Data Share).