Share this with your friends


(323) 864-4211
Linda Roth Burrell
5701 Calais Ct, Calabasas, CA 91302
- $3,850,000
- 5
- BD
- 6
- BA
- 4,994
- SqFt




- Sold Price
- $3,850,000
- List Price
- $3,899,000
- Closing Date
- Apr 14, 2026
- MLS#
- 26646551
- Year Built
- 2003
- Bedrooms
- 5
- Bathrooms
- 6
- Living Sq. Ft
- 4,994
- Lot Size
- 20,980
- Lot Location
- Cul-De-Sac
- Days on Market
- 14
- Property Type
- Single Family Residential
- Style
- Spanish
- Stories
- 2
Property Description
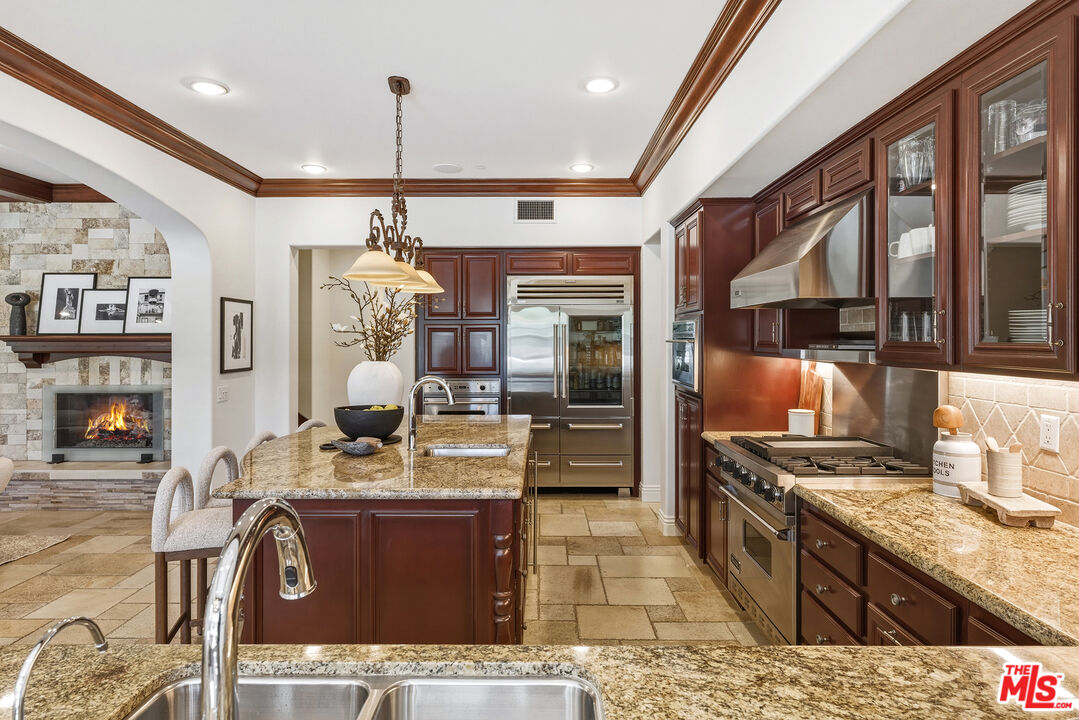
Located at the end of a quiet cul-de-sac within the prestigious guard-gated community of Mont Calabasas, this exceptional estate captures sweeping panoramic rolling hill views from nearly every vantage point. Set on an expansive 20,980 sq ft lot, the 4,994 sq ft residence blends refined design, thoughtful upgrades, and seamless indoor-outdoor living. A welcoming courtyard entry leads into a dramatic foyer highlighted by a grand spiral staircase, custom stone flooring and architectural archways that lead into the formal dining room. The generous dining room features a fireplace and three sets of French doors showcasing the incredible view and perfect for entertaining large groups. A cozy paneled den with outdoor access offers a respite to enjoy a glass of wine or catch up on work. The heart of the home is the open-concept eat-in kitchen and family room, designed to frame the breathtaking views. The chef's kitchen features a large center island, Viking appliances, Sub-Zero glass door refrigerator/freezer, double ovens, and two dishwashers. The adjacent double sized family room, enhanced with beamed ceilings, fireplace and built-ins, opens directly to the backyard, creating effortless flow for gatherings large and small. A large en-suite guest room that opens to the front patio as well as a powder room complete the first floor. Upstairs, the primary suite offers a private sanctuary with fireplace, large seating area and view balcony. The spa-like primary bath features separate vanities, separate tub and shower, spacious walk-in closet and access to the large balcony overlooking the pool. Three additional en-suite bedrooms and a versatile bonus room provide flexibility for a media room, game room, or additional lounge space. The generous laundry room is also on the second floor. The outdoor setting is a true retreat. Completed in 2015, the resort-style backyard includes a sparkling pool and spa with Jandy control system, an oversized infinity-edge hot tub, gas fire pit, and a stunning 30-foot round covered sitting area with fireplace, tongue-and-groove ceiling, and overhead electric heaters. The fully equipped BBQ area with outdoor sink and remote hot water heater makes year-round entertaining both comfortable and convenient - all set against unobstructed, panoramic views. Extensive upgrades enhance comfort and efficiency, including a 5-zone indoor/outdoor surround sound system, smart WiFi-enabled controls for pool, irrigation, lighting, and water systems, overhead garage storage with built-in cabinets and workbench, epoxy garage floors, modular emergency generator with transfer switch and Ring alarm system. Located within the award-winning Las Virgenes Unified School District and just minutes from hiking trails, parks, and the shopping and dining of The Commons at Calabasas, with convenient access to Malibu and the beaches, this Mont Calabasas residence offers privacy, sophistication, and extraordinary views in one of the area's most sought-after communities.
Additional Information
- Frequency
- Monthly
- Association Amenities
- Hiking Trails, Gated Community
- Other Buildings
- None
- Bedroom Features
- Main Floor Bedroom, WalkInCloset, Primary Retreat
- Kitchen Features
- Granite Counters, Gourmet Kitchen, Island, Open to Family Room
- Pool
- Yes
- Pool Description
- Heated, Private
- Spa
- Yes
- Heat
- Central
- Cooling
- Central
- View
- Hills, Panoramic
- Number of Cars in Garage
- Direct Entrance, Driveway, Garage Is Attached, Private, Electric Vehicle Charging Station(s), Garage - 2 Car, Garage - 1 Car
- Garage Spaces Total
- 3
- Water
- Public
- School District
- Las Virgenes School District
How much is your home worth?
...get instant property value now!
Mortgage Calculator
Courtesy of eXp Realty of Greater Los Angeles, Melissa Improta - CA DRE#01265975 Selling Office: .
The information being provided by CARETS (CLAW, CRISNet MLS, DAMLS, CRMLS, i-Tech MLS, and/or VCRDS)is for the visitor's personal, non-commercial use and may not be used for any purpose other than to identifyprospective properties visitor may be interested in purchasing.Any information relating to a property referenced on this web site comes from the Internet Data Exchange (IDX)program of CARETS. This web site may reference real estate listing(s) held by a brokerage firm other than thebroker and/or agent who owns this web site.The accuracy of all information, regardless of source, including but not limited to square footages and lot sizes, isdeemed reliable but not guaranteed and should be personally verified through personal inspection by and/or withthe appropriate professionals. The data contained herein is copyrighted by CARETS, CLAW, CRISNet MLS,DAMLS, CRMLS, i-Tech MLS and/or VCRDS and is protected by all applicable copyright laws. Any disseminationof this information is in violation of copyright laws and is strictly prohibited.CARETS, California Real Estate Technology Services, is a consolidated MLS property listing data feed comprisedof CLAW (Combined LA/Westside MLS), CRISNet MLS (Southland Regional AOR), DAMLS (Desert Area MLS),CRMLS (California Regional MLS), i-Tech MLS (Glendale AOR/Pasadena Foothills AOR) and VCRDS (VenturaCounty Regional Data Share).