Share this with your friends


(323) 864-4211
Linda Roth Burrell
1468 Palisades Dr, Pacific Palisades, CA 90272
- $1,475,000
- 2
- BD
- 3
- BA
- 2,002
- SqFt




- List Price
- $1,475,000
- MLS#
- 26106312
- Year Built
- 1983
- Bedrooms
- 2
- Bathrooms
- 3
- Living Sq. Ft
- 2,002
- Lot Size
- 221,621
- Days on Market
- 2
- Property Type
- Condo
- Style
- Contemporary Mediterranean
- Stories
- 3
Property Description
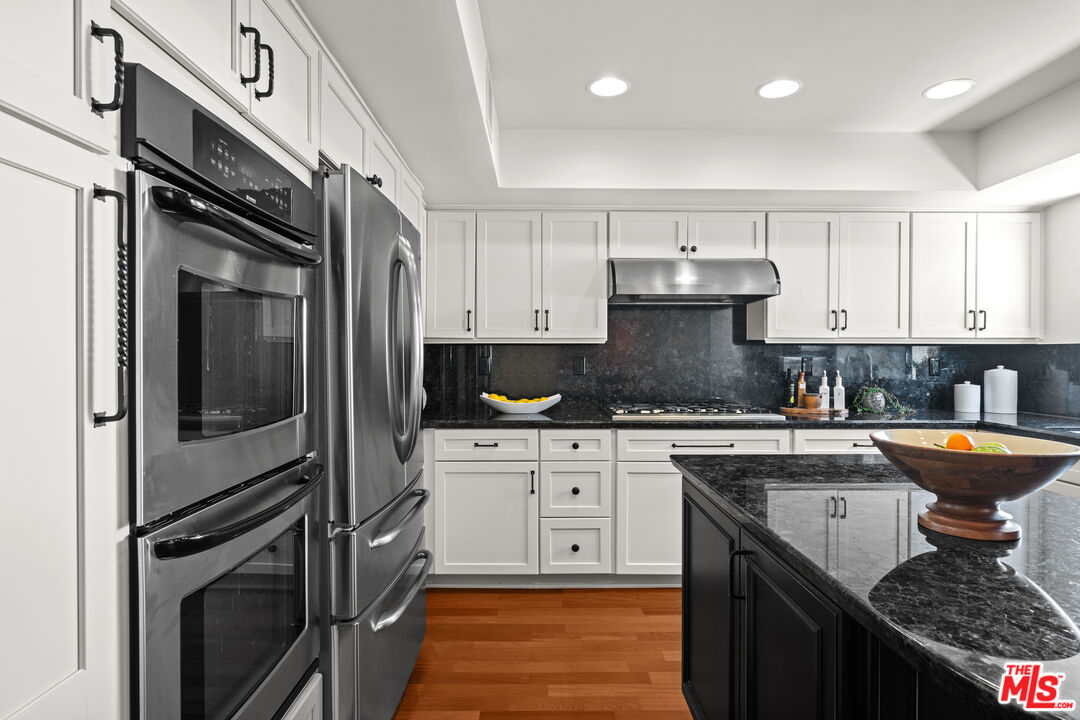
Sweeping Santa Ynez Canyon views and streaming sunlight fill this Palisades Highlands townhome. Southwest-facing windows and a central skylight draw the sun across rich, refinished wood floors; mornings arrive softly, and by afternoon the rooms fill with a warm, golden glow. Approximately 2,002 square feet with two en-suite bedrooms and 2.5 baths, it offers the proportions of a house with lock-and-leave ease. The generous living room is made for unwinding: vaulted wood-beam ceilings soar overhead, a stacked-stone fireplace with a slate hearth rises the full height of the room, and the canyon fills the windows. Sliding glass doors open to a private patio framed by mature trees and lush plantings, with the mountains beyond: a serene setting for morning coffee or long dinners as the sun slips behind the ridgeline. Set a few steps above the living room, the expansive formal dining room overlooks it and the greenery beyond, a gracious setting for entertaining. It flows into an open kitchen where white cabinetry plays against dark granite counters, with stainless appliances, a double wall oven, gas cooktop, and center island. An adjoining breakfast area, den, or office with a wet bar and wine refrigerator invites easy gatherings. Move-in ready, with finishes rarely found in a townhome: skim-coated walls and ceilings, wide baseboards, detailed doors and trim, Emtek hardware, The Shade Store window treatments, sculptural custom railings, and distinctive light fixtures. Upstairs, wood-beam ceilings continue from the top of the stairway into both vaulted bedrooms. The primary suite wakes to mountain and ridgeline views, with a fireplace and a private balcony over the canyon. The walk-in closet, with floor-to-ceiling custom wardrobes and a built-in dresser, is a true dressing room. The spa-inspired bath has a deep soaking tub, a glass-enclosed mosaic-tile shower, and dual sinks flanking a seated vanity. The second bedroom offers an en-suite bath and two generous closets. Central air, a new tile roof and skylight, and a direct-entry two-car garage with built-ins complete the home. The community offers a pool and spa, fitness room, saunas, and 24-hour patrol, plus optional gated Highlands Park membership. Hike or bike into Topanga State Park from the Highlands, grab coffee at Palisades Highlands Plaza, catch a wave at iconic surf breaks, and end the evening at the newly reopened Palisades Village. Light-filled, peaceful, and wrapped in nature, this feels like home the moment you arrive.
Additional Information
- Frequency
- Monthly
- Association Amenities
- Assoc Maintains Landscape, Assoc Pet Rules, Guest Parking, Spa, Pool, Exercise Room
- Bedroom Features
- WalkInCloset, Primary Retreat, Primary Suite, All Bedrooms Up
- Kitchen Features
- Island, Granite Counters
- Pool
- Yes
- Pool Description
- Association Pool, Community
- Spa
- Yes
- Heat
- Central
- Cooling
- Central
- View
- Mountains, Canyon
- Number of Cars in Garage
- Garage Is Attached, Garage - 2 Car, Side By Side, Direct Entrance, Private Garage, Attached
How much is your home worth?
...get instant property value now!
Mortgage Calculator
Courtesy of KRE + Associates, Laura Klein - CA DRE#01435968
The information being provided by CARETS (CLAW, CRISNet MLS, DAMLS, CRMLS, i-Tech MLS, and/or VCRDS)is for the visitor's personal, non-commercial use and may not be used for any purpose other than to identifyprospective properties visitor may be interested in purchasing.Any information relating to a property referenced on this web site comes from the Internet Data Exchange (IDX)program of CARETS. This web site may reference real estate listing(s) held by a brokerage firm other than thebroker and/or agent who owns this web site.The accuracy of all information, regardless of source, including but not limited to square footages and lot sizes, isdeemed reliable but not guaranteed and should be personally verified through personal inspection by and/or withthe appropriate professionals. The data contained herein is copyrighted by CARETS, CLAW, CRISNet MLS,DAMLS, CRMLS, i-Tech MLS and/or VCRDS and is protected by all applicable copyright laws. Any disseminationof this information is in violation of copyright laws and is strictly prohibited.CARETS, California Real Estate Technology Services, is a consolidated MLS property listing data feed comprisedof CLAW (Combined LA/Westside MLS), CRISNet MLS (Southland Regional AOR), DAMLS (Desert Area MLS),CRMLS (California Regional MLS), i-Tech MLS (Glendale AOR/Pasadena Foothills AOR) and VCRDS (VenturaCounty Regional Data Share).