5400 Playa Vista Dr Unit 23, Playa Vista, CA 90094
- $1,565,000
- 2
- BD
- 3
- BA
- 2,050
- SqFt




- List Price
- $1,565,000
- MLS#
- 26989745
- Year Built
- 2005
- Bedrooms
- 2
- Bathrooms
- 3
- Living Sq. Ft
- 2,050
- Lot Size
- 55,942
- Days on Market
- 1
- Property Type
- Condo
- Style
- Contemporary
- Stories
- 3
Property Description
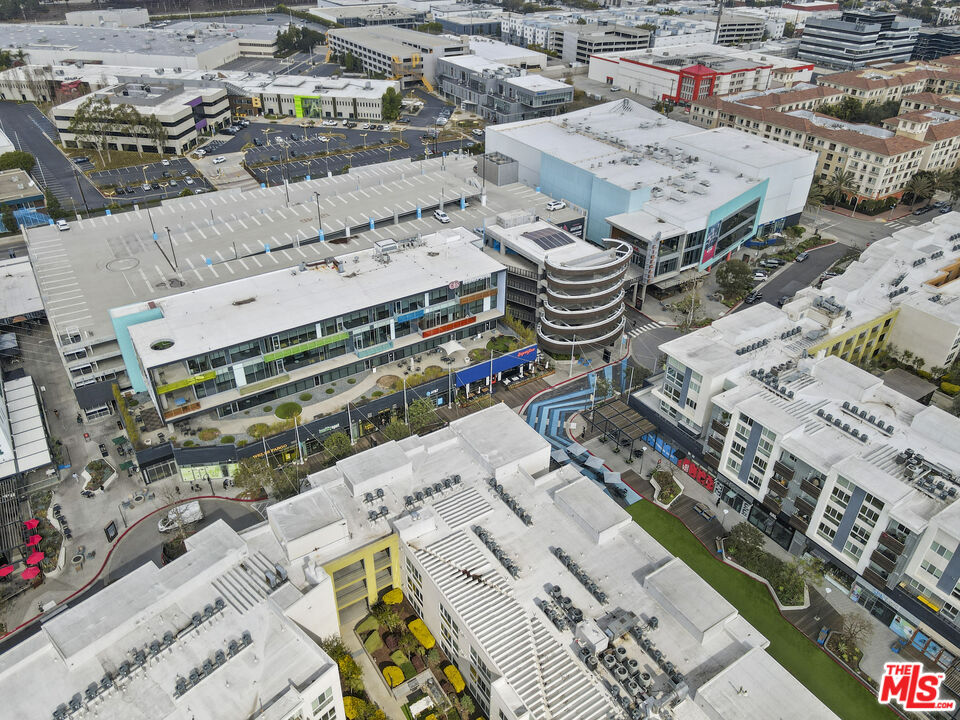
Discover an exceptional expression of modern luxury in Playa Vista's coveted Bridgeway Mills community. This extensively renovated three-bedroom, three-bathroom townhome combines dramatic architecture with sophisticated designer finishes, creating a truly distinctive residence unlike anything else in the neighborhood. From the moment you enter, an impressive 24-foot vaulted ceiling creates an extraordinary sense of scale, complemented by a striking crystal chandelier and abundant natural light. The residence has been thoughtfully transformed with fresh interior paint, new designer lighting, elegant 12x24 porcelain tile flooring, recently installed high-end designer carpeting, and beautifully curated finishes throughout. The open-concept main living area provides an ideal setting for both everyday living and entertaining. At the center of the home, the custom kitchen showcases a luxurious marble island with generous seating, new Samsung appliances, designer backsplash, custom cabinetry, and designer faucets. The attention to detail continues throughout the home with carefully selected fixtures and finishes that create a cohesive, elevated aesthetic. The upper-level primary suite offers a private retreat with a beautifully appointed en-suite bath and generous walk-in closet. Two additional bedrooms provide comfortable accommodations and flexibility for guests, family, or a home office. The second-floor bathroom has been completely elevated with luxurious Italian marble, designer finishes, custom glasswork, and sophisticated detailing. Additional upgrades include designer faucets throughout, refinished stairs, statement mirrors, and premium finishes carefully selected throughout the residence. Ascending to the private rooftop terrace, enjoy the quintessential Southern California lifestyle with an outdoor cinema and dedicated viewing area showcasing spectacular views toward Century City and the Hollywood Sign. The expansive rooftop creates an exceptional space for entertaining, relaxing, or enjoying LA sunsets. The private three-car garage offers remarkable convenience along with a dedicated laundry area, new Samsung washer and dryer, marble garage countertops, and a designer backsplash bringing the same level of attention to detail to the functional spaces of the home. Approximately $150,000 has been invested into the renovation and upgrades, resulting in a residence that feels polished, contemporary, and truly move-in ready. Residents of Playa Vista enjoy an exceptional resort-style lifestyle with 24-hour security, state-of-the-art fitness centers, Olympic-size swimming pools, tennis and pickleball courts, basketball courts, dog parks, and scenic walking and hiking trails. Ideally positioned near top-rated schools, parks, restaurants, shopping, and the beach, with convenient access to the best of the Westside. This is a rare opportunity to own a highly customized and extensively upgraded home in one of Los Angeles' most sought-after communities.
Additional Information
- Frequency
- Monthly
- Second HOA
- $375
- Frequency
- Monthly
- Association Amenities
- Assoc Maintains Landscape, Basketball Court, Biking Trails, Fitness Center, Greenbelt/Park, Guest Parking, Picnic Area, Playground, Pool, Security, Rec Multipurpose Rm, Clubhouse, Pickleball, Sport Court, Tennis Courts
- Pool
- Yes
- Pool Description
- Community
- Spa
- Yes
- Heat
- Central
- Cooling
- Central
- View
- Mountains, City
- Number of Cars in Garage
- Garage - 3 Car, Attached
- Garage Spaces Total
- 3
Mortgage Calculator
Courtesy of Na Ma, Na Mina Ma - CA DRE#02050343
The information being provided by CARETS (CLAW, CRISNet MLS, DAMLS, CRMLS, i-Tech MLS, and/or VCRDS)is for the visitor's personal, non-commercial use and may not be used for any purpose other than to identifyprospective properties visitor may be interested in purchasing.Any information relating to a property referenced on this web site comes from the Internet Data Exchange (IDX)program of CARETS. This web site may reference real estate listing(s) held by a brokerage firm other than thebroker and/or agent who owns this web site.The accuracy of all information, regardless of source, including but not limited to square footages and lot sizes, isdeemed reliable but not guaranteed and should be personally verified through personal inspection by and/or withthe appropriate professionals. The data contained herein is copyrighted by CARETS, CLAW, CRISNet MLS,DAMLS, CRMLS, i-Tech MLS and/or VCRDS and is protected by all applicable copyright laws. Any disseminationof this information is in violation of copyright laws and is strictly prohibited.CARETS, California Real Estate Technology Services, is a consolidated MLS property listing data feed comprisedof CLAW (Combined LA/Westside MLS), CRISNet MLS (Southland Regional AOR), DAMLS (Desert Area MLS),CRMLS (California Regional MLS), i-Tech MLS (Glendale AOR/Pasadena Foothills AOR) and VCRDS (VenturaCounty Regional Data Share).