Share this with your friends


(323) 864-4211
Linda Roth Burrell
2631 Castle Heights Pl, Los Angeles, CA 90034
- $3,930,000
- 5
- BD
- 7
- BA
- 3,399
- SqFt




- Sold Price
- $3,930,000
- List Price
- $3,999,000
- Closing Date
- Mar 05, 2026
- MLS#
- 26639999
- Year Built
- 1949
- Bedrooms
- 5
- Bathrooms
- 7
- Living Sq. Ft
- 3,399
- Lot Size
- 6,439
- Days on Market
- 24
- Property Type
- Single Family Residential
- Style
- Contemporary
- Stories
- 2
Property Description
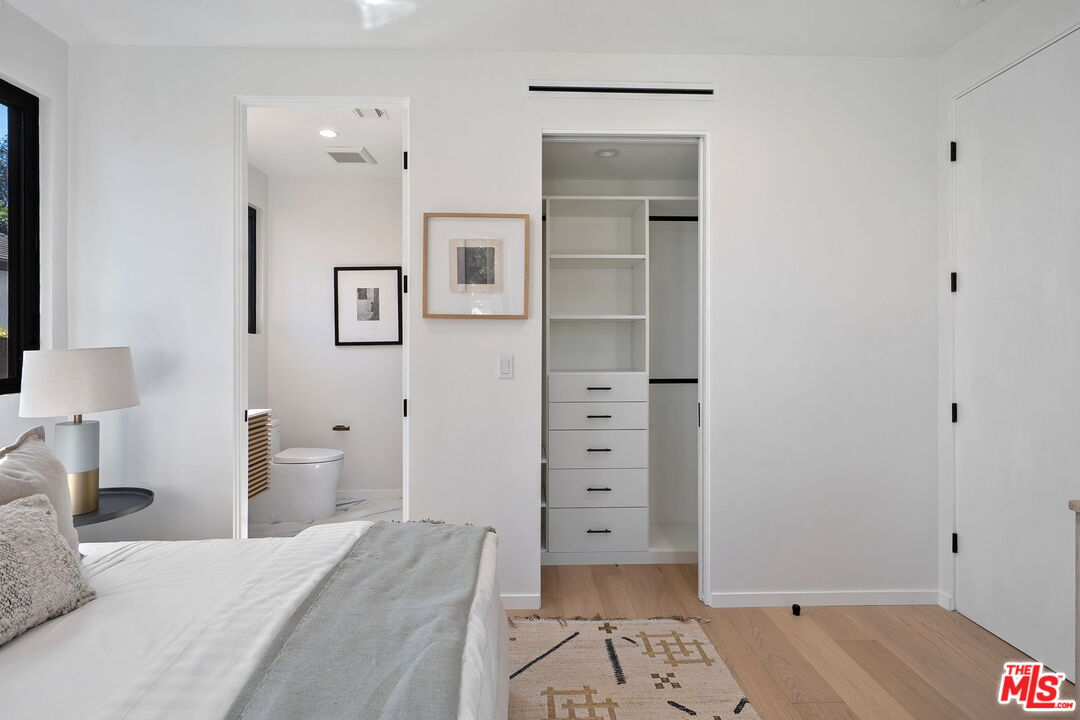
This exquisite 5-bedroom, 7-bath contemporary masterpiece in Beverlywood's exclusive HOA with 24-hour armed security patrols, blends high quality craftsmanship with modern luxury. This newly built estate offers a large sparkling pool, expansive grassy yard, and ficus trees that will only grow more mature and add even greater privacy. Inside, wide-plank white oak floors, custom millwork, and designer finishes elevate every space. The open-concept design, with disappearing Fleetwood sliding glass doors, seamlessly connects the interior to a private backyard oasis featuring a sunlit patio and built-in gas line for outdoor cooking. The chef's kitchen shines with Sub-Zero and Wolf appliances, custom solid white oak cabinetry, an oversized quartzite island, walk-in pantry, and a wine fridge with custom shelving. Each spacious bedroom includes an en-suite bathroom and bespoke closet, with all four upstairs bedrooms opening to private balconies. The primary suite stuns with a spa-like bath, dual vanities, soaking tub, oversized shower, and a tailored walk-in closet. Additional highlights include a sunlit office, Control4 smart home automation, large laundry room with storage and a sink, LED lighting, a fully fenced yard with ficus hedges, and lush landscaping with irrigation. A rare gem where luxury and comfort converge in the heart of Beverlywood.
Additional Information
- Frequency
- Annually
- Other Buildings
- None
- Pool
- Yes
- Pool Description
- Heated, In Ground
- Heat
- Central
- Cooling
- Central
- View
- Tree Top, City Lights, City
- Number of Cars in Garage
- Garage - 2 Car, Garage Is Attached, Driveway
Mortgage Calculator
Courtesy of The Oppenheim Group, Inc., Jason Oppenheim - CA DRE#01863254 Selling Office: .
The information being provided by CARETS (CLAW, CRISNet MLS, DAMLS, CRMLS, i-Tech MLS, and/or VCRDS)is for the visitor's personal, non-commercial use and may not be used for any purpose other than to identifyprospective properties visitor may be interested in purchasing.Any information relating to a property referenced on this web site comes from the Internet Data Exchange (IDX)program of CARETS. This web site may reference real estate listing(s) held by a brokerage firm other than thebroker and/or agent who owns this web site.The accuracy of all information, regardless of source, including but not limited to square footages and lot sizes, isdeemed reliable but not guaranteed and should be personally verified through personal inspection by and/or withthe appropriate professionals. The data contained herein is copyrighted by CARETS, CLAW, CRISNet MLS,DAMLS, CRMLS, i-Tech MLS and/or VCRDS and is protected by all applicable copyright laws. Any disseminationof this information is in violation of copyright laws and is strictly prohibited.CARETS, California Real Estate Technology Services, is a consolidated MLS property listing data feed comprisedof CLAW (Combined LA/Westside MLS), CRISNet MLS (Southland Regional AOR), DAMLS (Desert Area MLS),CRMLS (California Regional MLS), i-Tech MLS (Glendale AOR/Pasadena Foothills AOR) and VCRDS (VenturaCounty Regional Data Share).