Share this with your friends


(323) 864-4211
Linda Roth Burrell
3214 Stoner Ave, Los Angeles, CA 90066
- $4,117,242
- 5
- BD
- 6
- BA
- 4,077
- SqFt




- Sold Price
- $4,117,242
- List Price
- $4,495,000
- Closing Date
- Oct 22, 2025
- MLS#
- 25577209
- Year Built
- 2018
- Bedrooms
- 5
- Bathrooms
- 6
- Living Sq. Ft
- 4,077
- Lot Size
- 7,689
- Days on Market
- 32
- Property Type
- Single Family Residential
- Style
- Modern
- Stories
- 1
Property Description
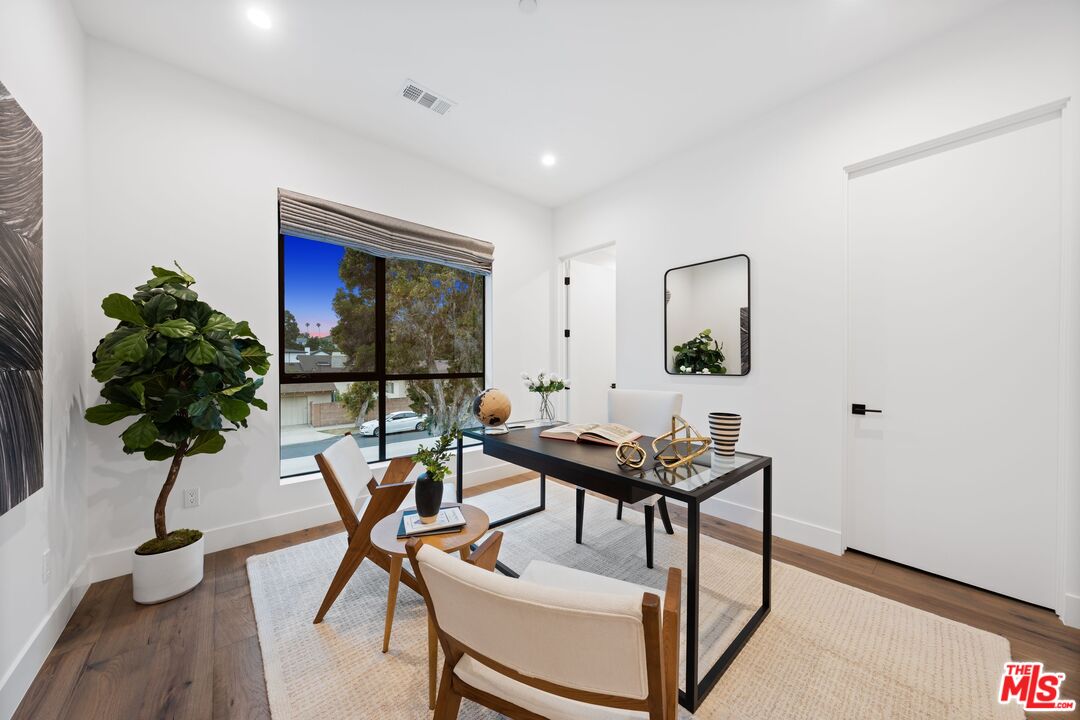
2018 Ultra-High End Construction 5 bed/6 bath, 4,077 sq ft Architectural Masterpiece on a 7,687 sq ft flat lot with resort style and privacy hedged Backyard/Pool/Spa and full house solar, all located in a prime Mar Vista Elementary School District location. Enter to discover magnificent living and family rooms at the front and rear of the residence, each boasting stunning gas fireplaces creating both intimate and grand entertaining spaces w/ high ceilings. VTA-Sandbar hardwood floors throughout connect beautifully appointed living spaces featuring expansive windows and Fleetwood sliding doors in the family room flooding the home with natural light. All 5 bedrooms include en suite baths with 4 bedrooms upstairs and 1 downstairs. Gourmet chef's kitchen features Thermador appliances, dramatic Bianco Molasa center island, walk-in pantry, and separate butler's area w/ sink. Seamless indoor/outdoor flow creates an effortless transition to the spectacular outdoor oasis featuring heated in-ground lap pool with an electric pool cover, and a separate heated spa, complemented by a built-in outdoor BBQ kitchen with refrigerator- perfect for al fresco dining. The luxurious master suite includes a spa-like ensuite bathroom with Sara 67" soaking tub, spacious walk-in shower with built-in seating, skylight-illuminated water closet, and phenomenally large walk-in closet w/ built ins. Additional features include an upstairs large and light filled living/entertainment space, upstairs laundry room w/ sink, multi-zone central air, attached two-car garage with extra storage closet, and much more. This exceptional home truly checks all the boxes. A must see gem!
Additional Information
- Other Buildings
- None
- Pool
- Yes
- Pool Description
- In Ground, Lap Pool, Heated, Pool Cover
- Spa
- Yes
- Heat
- Central, Forced Air
- Cooling
- Air Conditioning, Central, Multi/Zone
- View
- Tree Top
- Number of Cars in Garage
- Garage - 2 Car, Driveway - Concrete, Attached, Garage Is Attached
- Garage Spaces Total
- 2
Mortgage Calculator
Courtesy of Compass, Ron Wynn - CA DRE#00420587 Selling Office: .
The information being provided by CARETS (CLAW, CRISNet MLS, DAMLS, CRMLS, i-Tech MLS, and/or VCRDS)is for the visitor's personal, non-commercial use and may not be used for any purpose other than to identifyprospective properties visitor may be interested in purchasing.Any information relating to a property referenced on this web site comes from the Internet Data Exchange (IDX)program of CARETS. This web site may reference real estate listing(s) held by a brokerage firm other than thebroker and/or agent who owns this web site.The accuracy of all information, regardless of source, including but not limited to square footages and lot sizes, isdeemed reliable but not guaranteed and should be personally verified through personal inspection by and/or withthe appropriate professionals. The data contained herein is copyrighted by CARETS, CLAW, CRISNet MLS,DAMLS, CRMLS, i-Tech MLS and/or VCRDS and is protected by all applicable copyright laws. Any disseminationof this information is in violation of copyright laws and is strictly prohibited.CARETS, California Real Estate Technology Services, is a consolidated MLS property listing data feed comprisedof CLAW (Combined LA/Westside MLS), CRISNet MLS (Southland Regional AOR), DAMLS (Desert Area MLS),CRMLS (California Regional MLS), i-Tech MLS (Glendale AOR/Pasadena Foothills AOR) and VCRDS (VenturaCounty Regional Data Share).