Share this with your friends


(323) 864-4211
Linda Roth Burrell
1 W Century Dr Unit 34C, Los Angeles, CA 90067
- $4,150,000
- 2
- BD
- 3
- BA
- 2,730
- SqFt





- Sold Price
- $4,150,000
- List Price
- $4,300,000
- Closing Date
- Oct 20, 2025
- MLS#
- 25600651
- Year Built
- 2010
- Bedrooms
- 2
- Bathrooms
- 3
- Living Sq. Ft
- 2,730
- Lot Size
- 161,429
- Days on Market
- 2
- Property Type
- Condo
- Style
- Contemporary
- Stories
- 42
Property Description
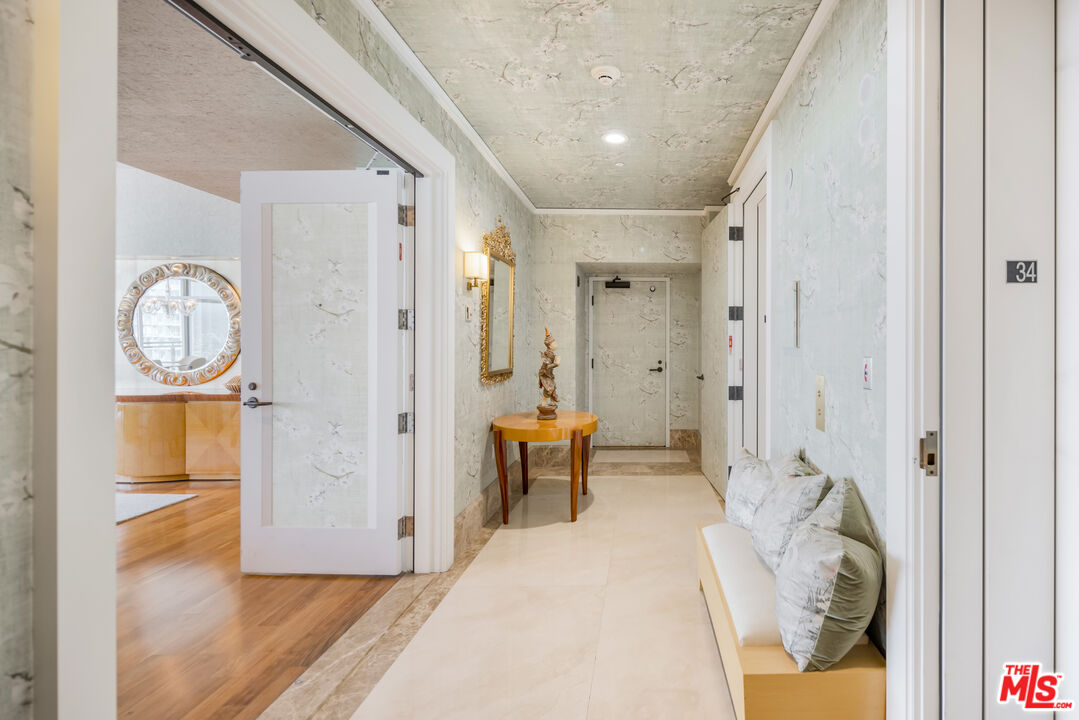
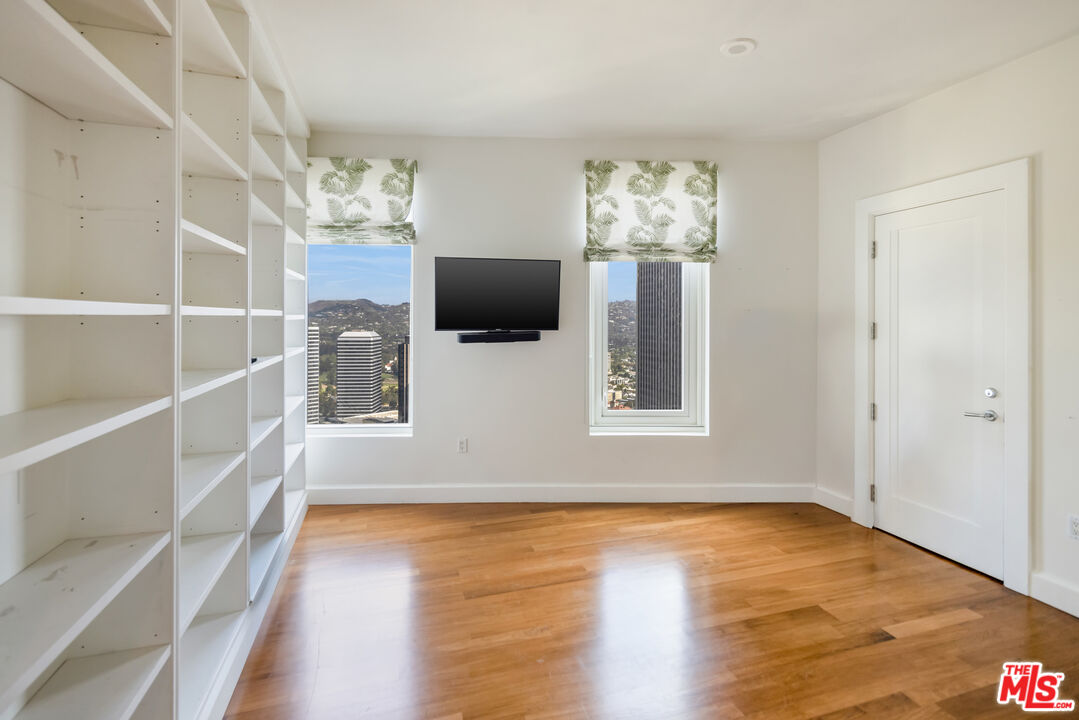
Featuring this stunning 2-bedroom, 3-bath residence at The Century, welcomed by a private double-door entry and showcasing sweeping city-to-mountain vistas through floor-to-ceiling windows. An expansive private terrace seamlessly extends the living spaces outdoors, ideal for entertaining or a quiet retreat. The open-concept design features a sophisticated living room with fireplace, elegant dining area, and a functional kitchen appointed with professional-grade appliances, marble island countertops with an island, and custom cabinetry. A chic powder room is adorned with designer wallpaper, while a bonus space with custom built-ins offers versatility as an office. The primary suite boasts terrace access, a spa-inspired bath with marble finishes, and generous walk-in closets. A spacious laundry room enhances convenience. Renowned architect Robert A.M. Stern designed The Century, one of the West Coast's most prestigious full-service communities, set on 4 acres of landscaped gardens with private pathways, outdoor dining rooms, a wine cellar, screening room, fitness center, resort-style pool with spa and cabanas, valet service, 24-hour guarded gate, and concierge. Minutes from Beverly Hills and the Westside, The Century offers an unmatched lifestyle of elegance and effortless living.
Additional Information
- Frequency
- Monthly
- Association Amenities
- Assoc Barbecue, Assoc Maintains Landscape, Assoc Pet Rules, Banquet, Concierge, Conference, Controlled Access, Elevator, Extra Storage, Fire Pit, Fitness Center, Gated Community, Gated Parking, Meeting Room, Pool, Private Cabana, Security, Sun Deck, Valet Parking
- Bedroom Features
- WalkInCloset, Primary Bedroom
- Kitchen Features
- Granite Counters, Island, Pantry, Open to Family Room
- Pool
- Yes
- Pool Description
- Association Pool
- Heat
- Central, Fireplace
- Cooling
- Central
- View
- City, City Lights, Mountains, Panoramic
- Number of Cars in Garage
- Valet, Gated Underground
Mortgage Calculator
Courtesy of Douglas Elliman of California, Inc., Joshua Altman - CA DRE#01764587 Selling Office: .
The information being provided by CARETS (CLAW, CRISNet MLS, DAMLS, CRMLS, i-Tech MLS, and/or VCRDS)is for the visitor's personal, non-commercial use and may not be used for any purpose other than to identifyprospective properties visitor may be interested in purchasing.Any information relating to a property referenced on this web site comes from the Internet Data Exchange (IDX)program of CARETS. This web site may reference real estate listing(s) held by a brokerage firm other than thebroker and/or agent who owns this web site.The accuracy of all information, regardless of source, including but not limited to square footages and lot sizes, isdeemed reliable but not guaranteed and should be personally verified through personal inspection by and/or withthe appropriate professionals. The data contained herein is copyrighted by CARETS, CLAW, CRISNet MLS,DAMLS, CRMLS, i-Tech MLS and/or VCRDS and is protected by all applicable copyright laws. Any disseminationof this information is in violation of copyright laws and is strictly prohibited.CARETS, California Real Estate Technology Services, is a consolidated MLS property listing data feed comprisedof CLAW (Combined LA/Westside MLS), CRISNet MLS (Southland Regional AOR), DAMLS (Desert Area MLS),CRMLS (California Regional MLS), i-Tech MLS (Glendale AOR/Pasadena Foothills AOR) and VCRDS (VenturaCounty Regional Data Share).