Share this with your friends


(323) 864-4211
Linda Roth Burrell
7020 La Presa Dr, Los Angeles, CA 90068
- $4,250,000
- 4
- BD
- 5
- BA
- 4,665
- SqFt




- Sold Price
- $4,250,000
- List Price
- $4,399,000
- Closing Date
- Feb 11, 2026
- MLS#
- 25625189
- Year Built
- 1931
- Bedrooms
- 4
- Bathrooms
- 5
- Living Sq. Ft
- 4,665
- Lot Size
- 10,030
- Days on Market
- 14
- Property Type
- Single Family Residential
- Style
- Spanish Colonial
- Stories
- 2
Property Description
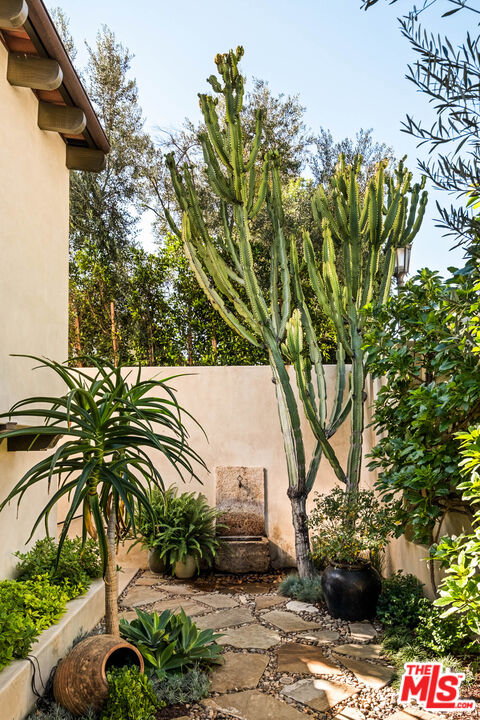
A rare offering of exceptional craftsmanship and enduring quality, this 1931 Spanish Colonial on one of the most coveted streets in Outpost Estates has been thoughtfully reimagined for modern living while honoring its historic soul. Blending early Hollywood romance with a comprehensive reconstruction, the home captures sweeping jetliner views from the skyline to the Griffith Observatory and beyond, showcasing the timeless allure of this storied enclave. Inside, the residence immediately conveys refined warmth. A custom hand-crafted entry door leads to a foyer with original-style ironwork, while the dramatic living room features a hand-carved French fireplace and dual French doors that open to a private balcony framing panoramic vistas. European white oak flooring flows throughout, with the formal dining room finished in a classic herringbone pattern. The newly designed chef's kitchen serves as the centerpiece of the home, with a soapstone island, Imperial Danby marble countertops, custom cabinetry, and integrated Miele, Wolf, and Sub-Zero appliances. Reconstructed balconies off both the living room and primary suite embrace the home's natural setting, enhancing the effortless indoor-outdoor flow. Each bathroom is individually curated with custom tilework and furniture-grade vanities. The serene primary suite includes a sitting room, a large walk-in closet, and a spa bath with heated floors. Designer lighting, integrated audio, and refined finishes elevate the home throughout. The lower level offers a generous family and media room with surround sound, a wet bar, and accordion glass doors that open to the patio. Three additional en-suite bedrooms include one ideal for a dedicated office. A 900-bottle temperature-controlled wine cellar completes the space. Rebuilt in 2024 with rare attention to detail, the home offers significant structural enhancements and modern infrastructure that far exceed conventional renovations. Among its most exceptional attributes is the engineering behind the walls: six caissons and extensive shear walls provide a level of structural integrity, stability, and long-term durability seldom found in homes of this era. Integrated and discreetly placed solar panels, paired with three whole-house backup batteries, offset a substantial portion of the electric bill and ensure continuous power even during outages. Every major system has been updated or replaced, creating a residence that is both low maintenance and highly efficient. Modern amenities blend seamlessly with historic character, resulting in a turnkey home of exceptional integrity, contemporary comfort, and long-term peace of mind.
Additional Information
- Other Buildings
- None
- Pool Description
- None
- Heat
- Central
- Cooling
- Central
- View
- City, City Lights
- Number of Cars in Garage
- Garage - 2 Car, Garage Is Attached
Mortgage Calculator
Courtesy of Carolwood Estates, Alphonso Lascano - CA DRE#01723550 Selling Office: .
The information being provided by CARETS (CLAW, CRISNet MLS, DAMLS, CRMLS, i-Tech MLS, and/or VCRDS)is for the visitor's personal, non-commercial use and may not be used for any purpose other than to identifyprospective properties visitor may be interested in purchasing.Any information relating to a property referenced on this web site comes from the Internet Data Exchange (IDX)program of CARETS. This web site may reference real estate listing(s) held by a brokerage firm other than thebroker and/or agent who owns this web site.The accuracy of all information, regardless of source, including but not limited to square footages and lot sizes, isdeemed reliable but not guaranteed and should be personally verified through personal inspection by and/or withthe appropriate professionals. The data contained herein is copyrighted by CARETS, CLAW, CRISNet MLS,DAMLS, CRMLS, i-Tech MLS and/or VCRDS and is protected by all applicable copyright laws. Any disseminationof this information is in violation of copyright laws and is strictly prohibited.CARETS, California Real Estate Technology Services, is a consolidated MLS property listing data feed comprisedof CLAW (Combined LA/Westside MLS), CRISNet MLS (Southland Regional AOR), DAMLS (Desert Area MLS),CRMLS (California Regional MLS), i-Tech MLS (Glendale AOR/Pasadena Foothills AOR) and VCRDS (VenturaCounty Regional Data Share).