550 Hilgard Ave, Los Angeles, CA 90024
- $4,640,000
- 5
- BD
- 5
- BA
- 4,271
- SqFt




- Sold Price
- $4,640,000
- List Price
- $4,950,000
- Closing Date
- Oct 29, 2025
- MLS#
- 25565481
- Year Built
- 1975
- Bedrooms
- 5
- Bathrooms
- 5
- Living Sq. Ft
- 4,271
- Lot Size
- 9,665
- Lot Location
- City, Corner Lot, Greenbelt, Park Nearby
- Days on Market
- 42
- Property Type
- Single Family Residential
- Style
- Contemporary Mediterranean
- Stories
- 2
Property Description
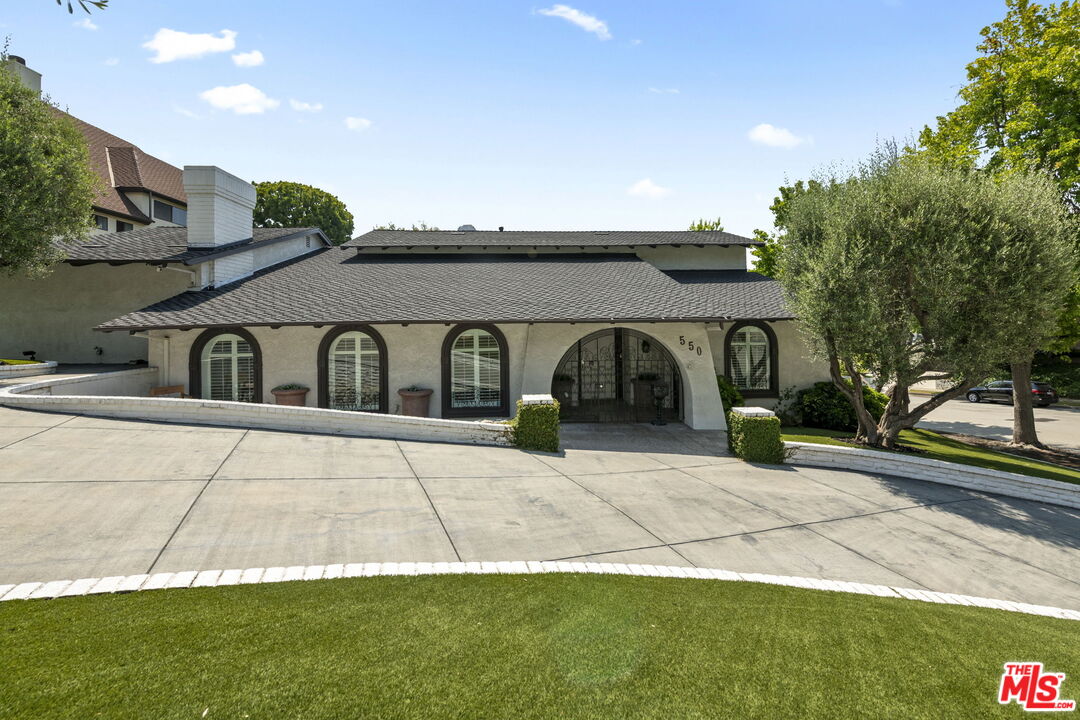
Set in Prime Westwood's coveted Little Holmby on an expansive, sweeping corner lot, this spacious home features today's casual floor plan and offers easy flow from room-to-room and to the peaceful outdoors. A welcoming circular driveway with plentiful off-street parking leads to the front door. The sunny formal foyer hints at the light and bright mood found throughout this very uplifting home. Light floors and crisp white walls punctuate the airy feel of the interiors. The living room, with its many windows, its soaring pitched and beamed ceilings and fireplace, is a lovely place for large groups to gather. The family room, with its wet bar and fireplace, is great for smaller gatherings and offers gracious access through French doors to the glorious backyard. The formal dining room, with its tall pitched and beamed ceilings and chair railing is the perfect backdrop for memorable dinner parties, large or small. The kitchen is a serious chef's dream with four ovens, an eight burner cook-top, a center-island and a greenhouse window overlooking the backyard. The charming breakfast room is perfect for every-day dining with its built-in hutch, batten-board accents and treetop vistas. There's also a large laundry room with a convenient sink and an abundance of storage. In this area, there's also a fifth bedroom and full bath, perfect for a housekeeper, nanny, home office or guest. An elegant powder bath completes the downstairs floor plan. Upstairs, there are four bedrooms including the spectacular primary retreat. It features a spacious bedroom area with tall, beamed ceilings and access to a very private outdoor garden space. It also has a very special sitting area with its own romantic fireplace. The primary bath is enormous with its dual vanities, dual water closets and separate tub and shower. There's also plentiful closet space. Three additional bedrooms, one ensuite and two sharing a bath, Jack- and-Jill style, complete the second floor. Both front and back yards are graced by a maturely wooded landscape. The backyard is very private feeling, great for kids to run around in. There's also plenty of space within which to casually lounge and dine under the Southern California sun and stars. Creature comforts include two zones of central heat and air, an unusual amount of extra storage and direct access from a two-car garage conveniently accessed from Strathmore Drive, the side-street. There is also additional off-street parking for at least six cars. All this in very close proximity to UCLA and to the dining and shopping in Westwood Village, Brentwood, Century City and Beverly Hills. Inclusion in the highly regarded Warner Avenue Elementary School District.
Additional Information
- Lot Description
- Back Yard, Curbs, Fenced Yard, Front Yard, Lawn, Landscaped, Wooded, Yard, Utilities Underground, Street Paved, Street Lighting, Single Lot, Sidewalks, Street Asphalt
- Other Buildings
- None
- Bedroom Features
- Main Floor Bedroom, WalkInCloset, Primary Retreat
- Kitchen Features
- Remodeled, Pantry, Gourmet Kitchen, Greenhouse Window, Island, Granite Counters
- Pool Description
- Room For
- Heat
- Central
- Cooling
- Central, Dual
- View
- Green Belt, Tree Top
- Exterior Construction
- Stucco, Wood Siding
- Number of Cars in Garage
- Garage - 2 Car, Direct Entrance, Circular Driveway, Driveway
- Garage Spaces Total
- 2
- Water
- Public
Mortgage Calculator
Courtesy of Berkshire Hathaway HomeServices California Propert, Laurence Young - CA DRE#00999537 Selling Office: .
The information being provided by CARETS (CLAW, CRISNet MLS, DAMLS, CRMLS, i-Tech MLS, and/or VCRDS)is for the visitor's personal, non-commercial use and may not be used for any purpose other than to identifyprospective properties visitor may be interested in purchasing.Any information relating to a property referenced on this web site comes from the Internet Data Exchange (IDX)program of CARETS. This web site may reference real estate listing(s) held by a brokerage firm other than thebroker and/or agent who owns this web site.The accuracy of all information, regardless of source, including but not limited to square footages and lot sizes, isdeemed reliable but not guaranteed and should be personally verified through personal inspection by and/or withthe appropriate professionals. The data contained herein is copyrighted by CARETS, CLAW, CRISNet MLS,DAMLS, CRMLS, i-Tech MLS and/or VCRDS and is protected by all applicable copyright laws. Any disseminationof this information is in violation of copyright laws and is strictly prohibited.CARETS, California Real Estate Technology Services, is a consolidated MLS property listing data feed comprisedof CLAW (Combined LA/Westside MLS), CRISNet MLS (Southland Regional AOR), DAMLS (Desert Area MLS),CRMLS (California Regional MLS), i-Tech MLS (Glendale AOR/Pasadena Foothills AOR) and VCRDS (VenturaCounty Regional Data Share).