119 S Highland Ave, Los Angeles, CA 90036
- $2,345,000
- 4
- BD
- 4
- BA
- 3,364
- SqFt




- Sold Price
- $2,345,000
- List Price
- $2,499,000
- Closing Date
- Nov 07, 2025
- MLS#
- 25548431
- Year Built
- 1928
- Bedrooms
- 4
- Bathrooms
- 4
- Living Sq. Ft
- 3,364
- Lot Size
- 8,102
- Days on Market
- 82
- Property Type
- Single Family Residential
- Style
- Spanish
- Stories
- 2
Property Description
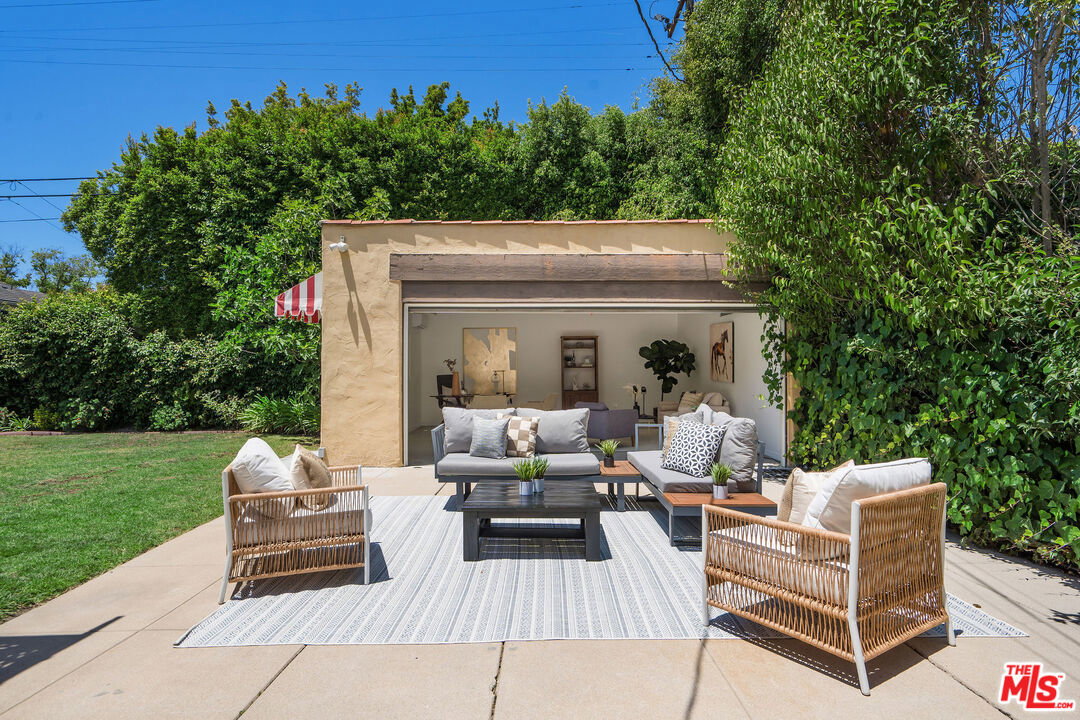
Classic Hancock Park Spanish that's well-maintained while preserving its charm. A gated courtyard provides exclusion before entering the home, where you step into a brightly-lit living room with vaulted wood-beam ceilings and a fireplace. This leads to a spacious formal dining room with direct access to a private patio. From the dining room you access the breakfast room and kitchen with center island, stone counters and ample cabinet space. Beyond the kitchen is a large family room with great windows and access to the backyard. Rounding out the first floor is an en-suite bedroom plus spacious laundry/utility room. Upstairs are three spacious bedrooms, with hardwood floors under the carpet, highlighted by the primary suite complete with flex space/seating area, ample closet space and a bathroom with period tiles and fixtures. Backyard includes a great patio for al fresco dining plus inviting grass lawn. Long gated driveway provides abundant parking, and leads to a two-car garage, which with heat/air, recessed lighting, and insulation can be used for parking, a home office or gym, or even the beginnings of an ADU. Well located to the cafes, shops and restaurants on Larchmont, Melrose and La Brea; Third Street School District.
Additional Information
- Other Buildings
- None
- Pool Description
- Room For
- Heat
- Central
- Cooling
- Central
- View
- None
- Number of Cars in Garage
- Driveway, Gated, Garage - 2 Car
- Garage Spaces Total
- 2
Mortgage Calculator
Courtesy of Compass, Chase Campen - CA DRE#01323112 Selling Office: .
The information being provided by CARETS (CLAW, CRISNet MLS, DAMLS, CRMLS, i-Tech MLS, and/or VCRDS)is for the visitor's personal, non-commercial use and may not be used for any purpose other than to identifyprospective properties visitor may be interested in purchasing.Any information relating to a property referenced on this web site comes from the Internet Data Exchange (IDX)program of CARETS. This web site may reference real estate listing(s) held by a brokerage firm other than thebroker and/or agent who owns this web site.The accuracy of all information, regardless of source, including but not limited to square footages and lot sizes, isdeemed reliable but not guaranteed and should be personally verified through personal inspection by and/or withthe appropriate professionals. The data contained herein is copyrighted by CARETS, CLAW, CRISNet MLS,DAMLS, CRMLS, i-Tech MLS and/or VCRDS and is protected by all applicable copyright laws. Any disseminationof this information is in violation of copyright laws and is strictly prohibited.CARETS, California Real Estate Technology Services, is a consolidated MLS property listing data feed comprisedof CLAW (Combined LA/Westside MLS), CRISNet MLS (Southland Regional AOR), DAMLS (Desert Area MLS),CRMLS (California Regional MLS), i-Tech MLS (Glendale AOR/Pasadena Foothills AOR) and VCRDS (VenturaCounty Regional Data Share).