6740 Milner Rd, Los Angeles, CA 90068
- $2,350,000
- 4
- BD
- 4
- BA
- 2,915
- SqFt




- Sold Price
- $2,350,000
- List Price
- $2,495,000
- Closing Date
- Mar 25, 2026
- MLS#
- 26638805
- Year Built
- 1926
- Bedrooms
- 4
- Bathrooms
- 4
- Living Sq. Ft
- 2,915
- Lot Size
- 7,570
- Days on Market
- 42
- Property Type
- Single Family Residential
- Style
- Spanish
- Stories
- 2
Property Description
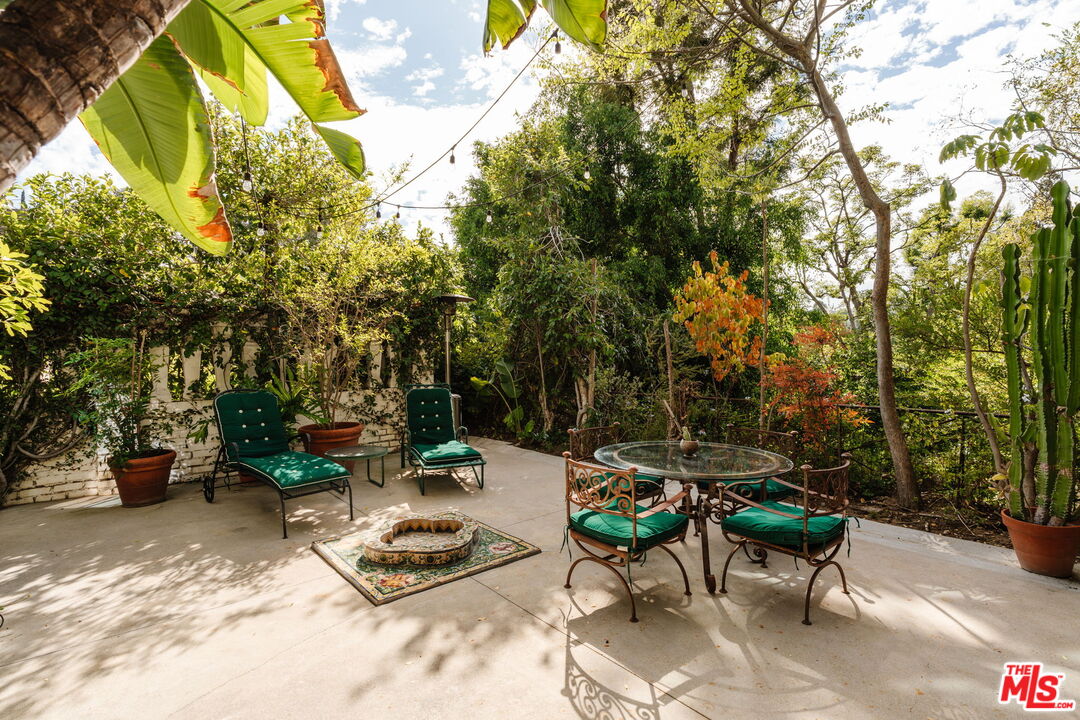
Hollywood history and cinematic style converge at this legendary Spanish home, set on two lots in the heart of Whitley Heights. Originally designed by architect and set designer Harry McAfee in 1926, the home was later owned and thoughtfully reimagined by filmmaker Roman Coppola, who preserved its original charm while adding his own creative vision. Discreetly tucked behind lush landscaping, the home unfolds across multiple levels and immediately transports you to a bygone era of Hollywood magic. The sprawling multi-level layout has two distinct living spaces, formal dining room, a retro eat-in kitchen with skylit breakfast nook, and multiple doors to the outdoor spaces. Upstairs is a sunny multi-purpose room, perfect for an additional family room or as an office space, as well as 3 bedrooms all with their own en suite bathrooms featuring colorful period tile work, and a cozy covered patio turned reading room. The outdoor spaces were made for entertaining, from the serene terrace with fountain to the vintage tiki bar. The detached laundry room has been reimagined as a Prohibition-style speakeasy, offering an unexpected twist that nods to the home's 1920s roots. Surrounded by mature greenery with an additional 4,000 sq ft parcel lot, there are endless opportunities to expand, host legendary parties or simply enjoy nature in the heart of Hollywood. Nearby easy access to freeways, the Hollywood Bowl, and all the splendor of rich Hollywood Heritage, this home is a rare opportunity to own a piece of LA history with timeless character and modern functionality.
Additional Information
- Other Buildings
- Other
- Pool Description
- None
- Heat
- Central
- Cooling
- Air Conditioning, Central
- View
- Hills, Tree Top
- Number of Cars in Garage
- Garage - 2 Car, Garage Is Detached, Driveway
Mortgage Calculator
Courtesy of Compass, Robert Kallick - CA DRE#01871966 Selling Office: .
The information being provided by CARETS (CLAW, CRISNet MLS, DAMLS, CRMLS, i-Tech MLS, and/or VCRDS)is for the visitor's personal, non-commercial use and may not be used for any purpose other than to identifyprospective properties visitor may be interested in purchasing.Any information relating to a property referenced on this web site comes from the Internet Data Exchange (IDX)program of CARETS. This web site may reference real estate listing(s) held by a brokerage firm other than thebroker and/or agent who owns this web site.The accuracy of all information, regardless of source, including but not limited to square footages and lot sizes, isdeemed reliable but not guaranteed and should be personally verified through personal inspection by and/or withthe appropriate professionals. The data contained herein is copyrighted by CARETS, CLAW, CRISNet MLS,DAMLS, CRMLS, i-Tech MLS and/or VCRDS and is protected by all applicable copyright laws. Any disseminationof this information is in violation of copyright laws and is strictly prohibited.CARETS, California Real Estate Technology Services, is a consolidated MLS property listing data feed comprisedof CLAW (Combined LA/Westside MLS), CRISNet MLS (Southland Regional AOR), DAMLS (Desert Area MLS),CRMLS (California Regional MLS), i-Tech MLS (Glendale AOR/Pasadena Foothills AOR) and VCRDS (VenturaCounty Regional Data Share).