Share this with your friends


(323) 864-4211
Linda Roth Burrell
1721 Mccollum St, Los Angeles, CA 90026
- $2,485,000
- 4
- BD
- 3
- BA
- 2,496
- SqFt




- Sold Price
- $2,485,000
- List Price
- $2,395,000
- Closing Date
- Apr 15, 2026
- MLS#
- 26658827
- Year Built
- 1983
- Bedrooms
- 4
- Bathrooms
- 3
- Living Sq. Ft
- 2,496
- Lot Size
- 9,500
- Days on Market
- 13
- Property Type
- Single Family Residential
- Style
- Traditional
- Stories
- 2
Property Description
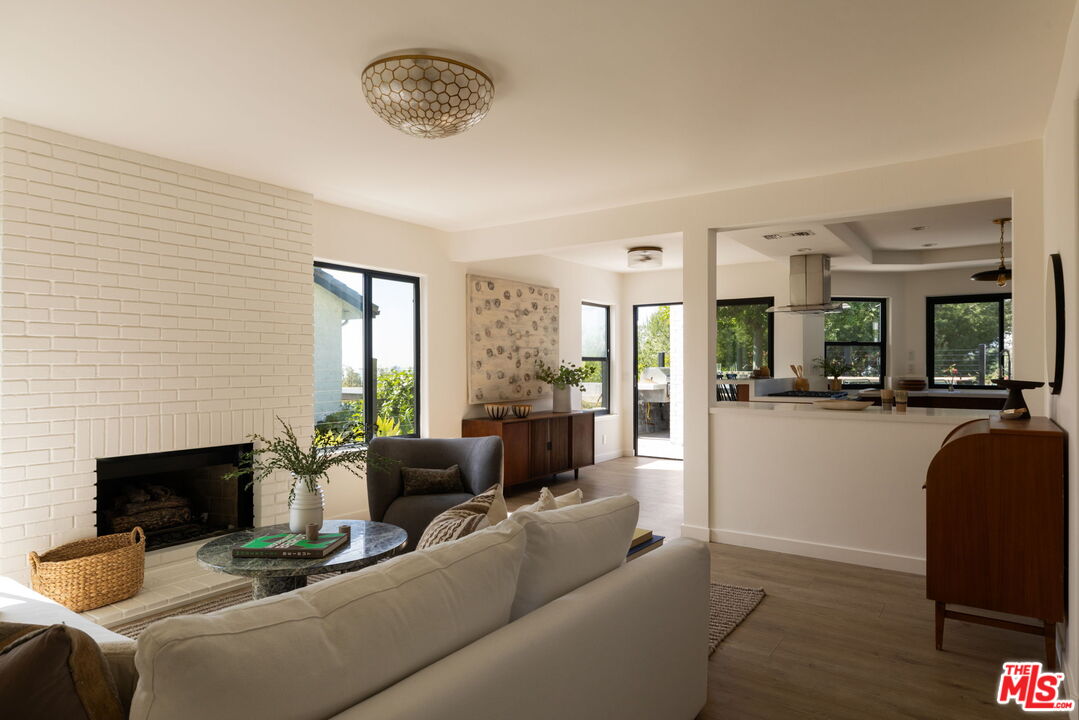
Perched above the street on a lush, landscaped hillside, this Silver Lake retreat offers sweeping panoramic views and effortless indoor-outdoor living. Behind a private gate, the property is elevated and serene, a perfect setting for sunset evenings and relaxed California living. Inside, natural light fills every room. Custom bookcases frame the step-down, fireplace-centered living room, which flows seamlessly into the dining area and a well-appointed kitchen, along with a convenient powder room. Sliding doors connect nearly every space to the outdoors, inviting treetop vistas, warm breezes, and unforgettable sunsets into daily life. Upstairs, four generously sized bedrooms and two bathrooms provide flexible space for family, guests, or work-from-home setups. The backyard is a true centerpiece. Multiple terraced decks and lounge areas surround a saltwater pool and heated spa, all set against dramatic 300-degree views. Thoughtfully arranged vegetable beds add a touch of garden charm, while an outdoor shower enhances the resort-like experience. Together, these spaces create a private, functional sanctuary, perfect for entertaining or quiet afternoons in the sun. Modern comforts include multi-zone air conditioning and a whole-house water filtration system. A double-car garage offers storage or workspace, complemented by additional driveway parking. A dedicated dog run and private pedestrian gate to Silver Lake Village make this home as practical as it is beautiful. Nearby cafes, shops, and the Reservoir's walking paths complete the package. This is a rare offering that brings together views, flow, and privacy, capturing the very best of Silver Lake living.
Additional Information
- Frequency
- Monthly
- Association Amenities
- Gated Community Guard
- Other Buildings
- None
- Pool
- Yes
- Pool Description
- In Ground, Salt/Saline
- Spa
- Yes
- Heat
- Central
- Cooling
- Air Conditioning, Central
- View
- Hills, City Lights, Tree Top
- Number of Cars in Garage
- Driveway, Garage - 2 Car
Mortgage Calculator
Courtesy of Compass, Mary Regal - CA DRE#01963054 Selling Office: .
The information being provided by CARETS (CLAW, CRISNet MLS, DAMLS, CRMLS, i-Tech MLS, and/or VCRDS)is for the visitor's personal, non-commercial use and may not be used for any purpose other than to identifyprospective properties visitor may be interested in purchasing.Any information relating to a property referenced on this web site comes from the Internet Data Exchange (IDX)program of CARETS. This web site may reference real estate listing(s) held by a brokerage firm other than thebroker and/or agent who owns this web site.The accuracy of all information, regardless of source, including but not limited to square footages and lot sizes, isdeemed reliable but not guaranteed and should be personally verified through personal inspection by and/or withthe appropriate professionals. The data contained herein is copyrighted by CARETS, CLAW, CRISNet MLS,DAMLS, CRMLS, i-Tech MLS and/or VCRDS and is protected by all applicable copyright laws. Any disseminationof this information is in violation of copyright laws and is strictly prohibited.CARETS, California Real Estate Technology Services, is a consolidated MLS property listing data feed comprisedof CLAW (Combined LA/Westside MLS), CRISNet MLS (Southland Regional AOR), DAMLS (Desert Area MLS),CRMLS (California Regional MLS), i-Tech MLS (Glendale AOR/Pasadena Foothills AOR) and VCRDS (VenturaCounty Regional Data Share).