Share this with your friends


(323) 864-4211
Linda Roth Burrell
1430 Avon Ter, Los Angeles, CA 90026
- $2,590,000
- 3
- BD
- 1
- BA
- 1,361
- SqFt




- Sold Price
- $2,590,000
- List Price
- $2,395,000
- Closing Date
- Dec 30, 2025
- MLS#
- 25626481
- Year Built
- 1948
- Bedrooms
- 3
- Bathrooms
- 1
- Living Sq. Ft
- 1,361
- Lot Size
- 15,633
- Lot Location
- Cul-De-Sac, Hillside
- Days on Market
- 2
- Property Type
- Single Family Residential
- Style
- Architectural
- Stories
- 1
Property Description
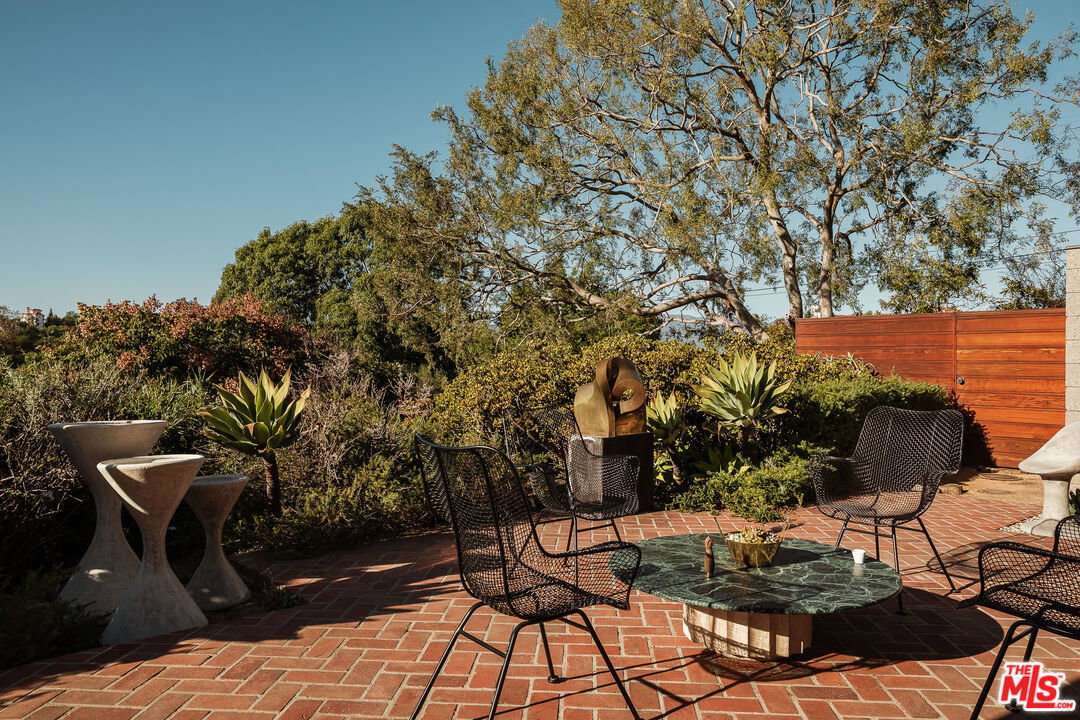
John Lautner, FAIA, Architect | Jules Salkin Residence, 1948 | Los Angeles Historic-Cultural Monument No. 1111 | Renovation by Barbara Bestor, FAIA, Architect. Here on more than a third of an acre in the hills of Echo Park, with panoramic views down the canyon all the way to the ocean in Santa Monica, this early mid-century modern work by the architect incorporates elements learned during his six-year apprenticeship with Frank Lloyd Wright, in addition to the bold experimentation that would come to define his personal oeuvre. On one hand, Wright's principles of the low-cost Usonian house are clearly visible: a small footprint, an emphasis on horizontality, a restricted palette of materials, the principles of compression and release, and the use of board-and-batten redwood siding. On the other hand, Lautner was playful in his expression of the overall form: seven pairs of triangular Douglas Fir timbers create a spine for the house, supporting an upside-down triangular truss roof with little need for structure at the perimeter, lifting the ceiling plane up toward the sky, and allowing glass walls and sliding doors to connect directly to the landscape. Commissioned speculatively by polymath (concert violist, contractor, developer, architect, and attorney) Jules Salkin, one of the four studio musicians that founded the Crestwood Hills architectural community in Brentwood, the home was lost to history through decades of ownership by the original family, including additions and remodels that made the home almost unidentifiable. Fortunately, in 2014 the home was rediscovered by the current owner, who painstakingly researched the property's pedigree, removing additions and reducing square footage, to restore the property to its original condition, in collaboration with architect Barbara Bestor. The result is a successful marriage of old and new, where original details have been preserved, alongside new finishes that have been introduced compatibly. Butt-glazed clerestory window conditions have been recreated, woodwork has been stripped, the fireplace and chimney details have been corrected, and the Cherokee red concrete floor retains its patina. Simultaneously, contemporary kitchen and bathroom finishes give the home new life, with black phenolic resin countertops, hand-made ceramic tile, new built-in appliances, and attention to detail throughout. Historic landmark status may allow for Mills Act application in the future, with the possibility of substantial property tax savings.
Additional Information
- Lot Description
- 2-4 Lots, Landscaped
- Other Buildings
- None
- Pool Description
- Room For
- Heat
- Central
- Cooling
- Central
- View
- Ocean, Canyon, City, City Lights, Tree Top
- Exterior Construction
- Block, Stucco, Wood Siding
- Number of Cars in Garage
- Carport, Side By Side, Carport Attached, Driveway, Electric Vehicle Charging Station(s), Other, Oversized, Uncovered
- School District
- Los Angeles Unified
Mortgage Calculator
Courtesy of Compass, Brian Linder - CA DRE#01248728 Selling Office: .
The information being provided by CARETS (CLAW, CRISNet MLS, DAMLS, CRMLS, i-Tech MLS, and/or VCRDS)is for the visitor's personal, non-commercial use and may not be used for any purpose other than to identifyprospective properties visitor may be interested in purchasing.Any information relating to a property referenced on this web site comes from the Internet Data Exchange (IDX)program of CARETS. This web site may reference real estate listing(s) held by a brokerage firm other than thebroker and/or agent who owns this web site.The accuracy of all information, regardless of source, including but not limited to square footages and lot sizes, isdeemed reliable but not guaranteed and should be personally verified through personal inspection by and/or withthe appropriate professionals. The data contained herein is copyrighted by CARETS, CLAW, CRISNet MLS,DAMLS, CRMLS, i-Tech MLS and/or VCRDS and is protected by all applicable copyright laws. Any disseminationof this information is in violation of copyright laws and is strictly prohibited.CARETS, California Real Estate Technology Services, is a consolidated MLS property listing data feed comprisedof CLAW (Combined LA/Westside MLS), CRISNet MLS (Southland Regional AOR), DAMLS (Desert Area MLS),CRMLS (California Regional MLS), i-Tech MLS (Glendale AOR/Pasadena Foothills AOR) and VCRDS (VenturaCounty Regional Data Share).