Share this with your friends


(323) 864-4211
Linda Roth Burrell
12509 Rye St, Studio City, CA 91604
- $1,895,000
- 4
- BD
- 4
- BA
- 2,360
- SqFt




- Sold Price
- $1,895,000
- List Price
- $1,895,000
- Closing Date
- Jun 01, 2026
- MLS#
- 26744239
- Year Built
- 1951
- Bedrooms
- 4
- Bathrooms
- 4
- Living Sq. Ft
- 2,360
- Lot Size
- 7,389
- Lot Location
- Cul-De-Sac
- Days on Market
- 16
- Property Type
- Single Family Residential
- Style
- Mid-Century
Property Description
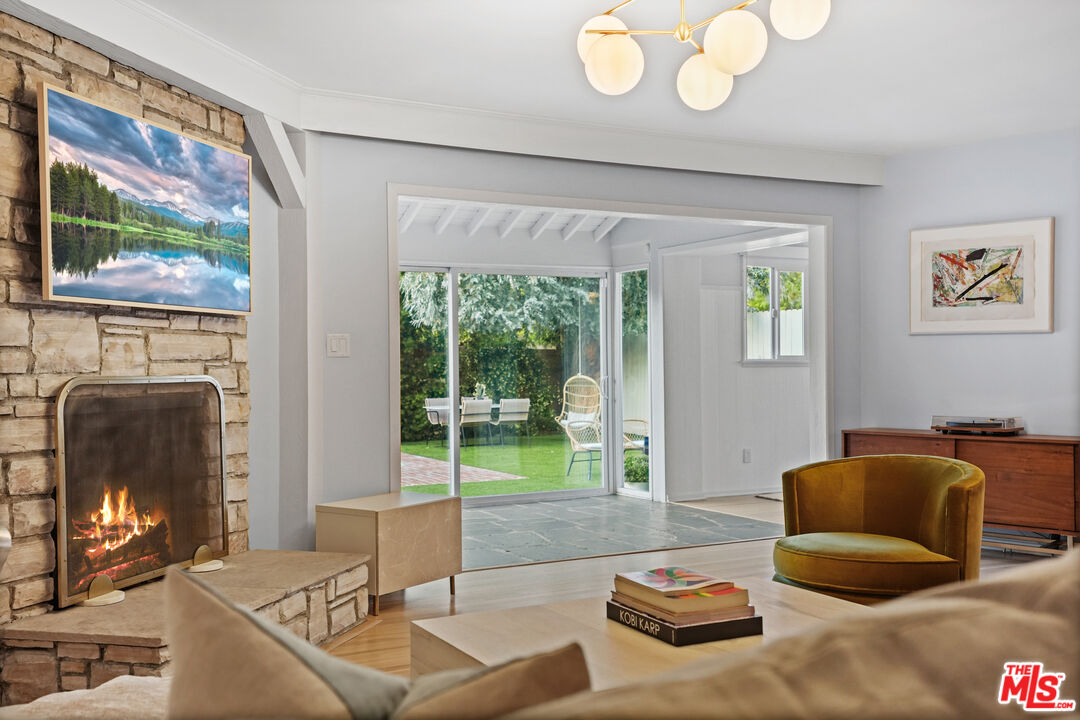
Inspired style, celebrating famed California Mid-Century Ranch design is the hallmark of this exceptional offering in Studio City's acclaimed Beeman Park. Beautifully crowning a verdant, 7,400 sq.ft lot the home resides in divine harmony with its organic environment of mature trees and abundant greenery. Hip, relaxed, refined with a stylistic identity all its own, the property is a sublime urban oasis. The exterior presentation with the quintessential white picket fence offers wonderful curb appeal and bids a warm welcome. In recognized Mid-Century style, the free flowing layout of interior living spaces has minimal separation, perfect for easy, relaxed contemporary living and entertaining. Wood floors grace the living areas. Baths feature fine lighting, fixtures and finishes. The eat in kitchen is artfully adorned with an array of stainless steel appliances. Walls of glass bring the outdoors in and give way to an idyllic, private backyard that embodies the coveted Southern California lifestyle of endless al fresco leisure and limitless outdoor entertaining. Replete with easy maintenance turfed lawn, sparkling pool, separate outdoor pool bath and shower, and brick dining and lounging patios, it becomes the ideal venue for warm, relaxed poolside lounging by day; cool, lavish gatherings by night. Three bedrooms plus office/Jr bedroom including a lux second story primary suite round out the comfortable accommodation for family and guests. Located on an idyllic, picturesque tree lined CUL-DE-SAC with proximity to major film and TV studios, and just moments from the Studio City Rec Center and library, beloved Beeman Park, the shops at Sportsman Lodge, and the chic shopping and dining district along famed Ventura Blvd. This unique residence with a timeless style and enduring appeal is the place where you want to reside. Welcome!
Additional Information
- Lot Description
- Back Yard, Front Yard, Lawn, Fenced Yard
- Other Buildings
- Other
- Bedroom Features
- Primary Suite, Primary Retreat
- Kitchen Features
- Remodeled, Gourmet Kitchen
- Pool
- Yes
- Pool Description
- In Ground
- Heat
- Central
- Cooling
- Central
- View
- Pool, Tree Top
- Number of Cars in Garage
- Garage - 2 Car, Driveway
- Garage Spaces Total
- 2
- School District
- Los Angeles Unified
How much is your home worth?
...get instant property value now!
Mortgage Calculator
Courtesy of Sotheby's International Realty, Michael J. Okun - CA DRE#01430979 Selling Office: .
The information being provided by CARETS (CLAW, CRISNet MLS, DAMLS, CRMLS, i-Tech MLS, and/or VCRDS)is for the visitor's personal, non-commercial use and may not be used for any purpose other than to identifyprospective properties visitor may be interested in purchasing.Any information relating to a property referenced on this web site comes from the Internet Data Exchange (IDX)program of CARETS. This web site may reference real estate listing(s) held by a brokerage firm other than thebroker and/or agent who owns this web site.The accuracy of all information, regardless of source, including but not limited to square footages and lot sizes, isdeemed reliable but not guaranteed and should be personally verified through personal inspection by and/or withthe appropriate professionals. The data contained herein is copyrighted by CARETS, CLAW, CRISNet MLS,DAMLS, CRMLS, i-Tech MLS and/or VCRDS and is protected by all applicable copyright laws. Any disseminationof this information is in violation of copyright laws and is strictly prohibited.CARETS, California Real Estate Technology Services, is a consolidated MLS property listing data feed comprisedof CLAW (Combined LA/Westside MLS), CRISNet MLS (Southland Regional AOR), DAMLS (Desert Area MLS),CRMLS (California Regional MLS), i-Tech MLS (Glendale AOR/Pasadena Foothills AOR) and VCRDS (VenturaCounty Regional Data Share).