36626 Via Cicada, Cathedral City, CA 92234
- $699,995
- 3
- BD
- 3
- BA
- 2,192
- SqFt




- List Price
- $699,995
- MLS#
- SR26195576MR
- Year Built
- 1980
- Bedrooms
- 3
- Bathrooms
- 3
- Living Sq. Ft
- 2,192
- Lot Size
- 8,276
- Days on Market
- 5
- Property Type
- Single Family Residential
- Style
- Ranch
- Stories
- 1
- Builders Tract Code
- Rancho Village (33625)
Property Description
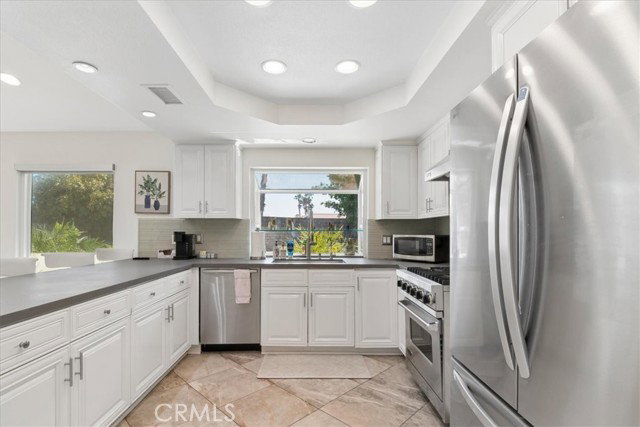
Welcome to your private desert retreat in the gated Rancho Village community! This beautifully maintained single-story residence offers three bedrooms, two-and-a-half bathrooms, and approximately 2,192 square feet of spacious living. Soaring vaulted ceilings and numerous skylights fill the home with abundant natural light, creating a bright and inviting atmosphere. The impressive great room features a wet bar and striking stone fireplace perfect for entertaining or relaxing. The well-appointed kitchen features premium Electrolux, Viking, and Bosch appliances, abundant cabinetry, and generous counter space. Thoughtfully designed for privacy, the two secondary bedrooms share a convenient Jack-and-Jill bathroom, while the spacious primary suite offers abundant natural light and direct access to the backyard. Step outside to your own resort-style retreat featuring a private pool, spa, and expansive patio ideal for outdoor dining and year-round enjoyment. Additional highlights include an attached two-car garage and access to Rancho Village amenities, including tennis and pickleball courts, a clubhouse, fitness center, community pool, and spa. Conveniently located near Rancho Mirage, Palm Springs, shopping, dining, golf, and entertainment, this home offers the perfect blend of comfort, privacy, and desert living.
Additional Information
- Frequency
- Monthly
- Association Amenities
- Assoc Barbecue, Controlled Access, Other, Outdoor Cooking Area, pool
- Bedroom Features
- Main Floor Bedroom, WalkInCloset
- Pool
- Yes
- Pool Description
- Gunite, In Ground, Private
- Spa
- Yes
- Heat
- Central, Natural Gas, Solar
- Cooling
- Central
- View
- Desert
- Exterior Construction
- Stucco
- Number of Cars in Garage
- Door Opener, Driveway, Garage, Side By Side
- Garage Spaces Total
- 2
- School District
- Palm Springs Unified
Mortgage Calculator
Courtesy of Real Broker, Vartan Tamamian - CA DRE#02121523
The information being provided by CARETS (CLAW, CRISNet MLS, DAMLS, CRMLS, i-Tech MLS, and/or VCRDS)is for the visitor's personal, non-commercial use and may not be used for any purpose other than to identifyprospective properties visitor may be interested in purchasing.Any information relating to a property referenced on this web site comes from the Internet Data Exchange (IDX)program of CARETS. This web site may reference real estate listing(s) held by a brokerage firm other than thebroker and/or agent who owns this web site.The accuracy of all information, regardless of source, including but not limited to square footages and lot sizes, isdeemed reliable but not guaranteed and should be personally verified through personal inspection by and/or withthe appropriate professionals. The data contained herein is copyrighted by CARETS, CLAW, CRISNet MLS,DAMLS, CRMLS, i-Tech MLS and/or VCRDS and is protected by all applicable copyright laws. Any disseminationof this information is in violation of copyright laws and is strictly prohibited.CARETS, California Real Estate Technology Services, is a consolidated MLS property listing data feed comprisedof CLAW (Combined LA/Westside MLS), CRISNet MLS (Southland Regional AOR), DAMLS (Desert Area MLS),CRMLS (California Regional MLS), i-Tech MLS (Glendale AOR/Pasadena Foothills AOR) and VCRDS (VenturaCounty Regional Data Share).