69791 Matisse Rd, Cathedral City, CA 92234
- $950,000
- 3
- BD
- 4
- BA
- 2,389
- SqFt








- List Price
- $950,000
- MLS#
- NP26151859MR
- Year Built
- 2004
- Bedrooms
- 3
- Bathrooms
- 4
- Living Sq. Ft
- 2,389
- Lot Size
- 10,019
- Days on Market
- 17
- Property Type
- Single Family Residential
- Style
- Contemporary
- Stories
- 1
- Builders Tract Code
- Montage (33622)
Property Description
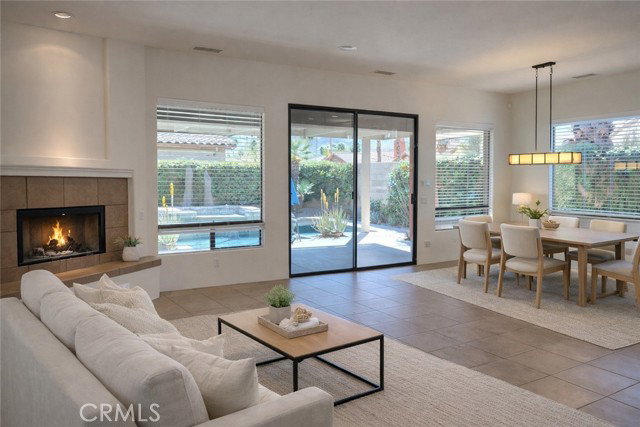
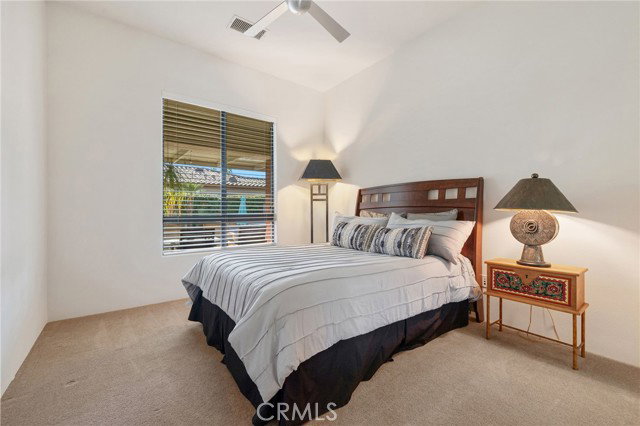
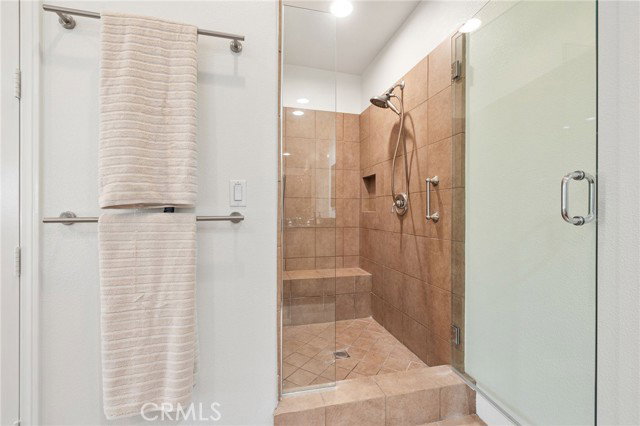
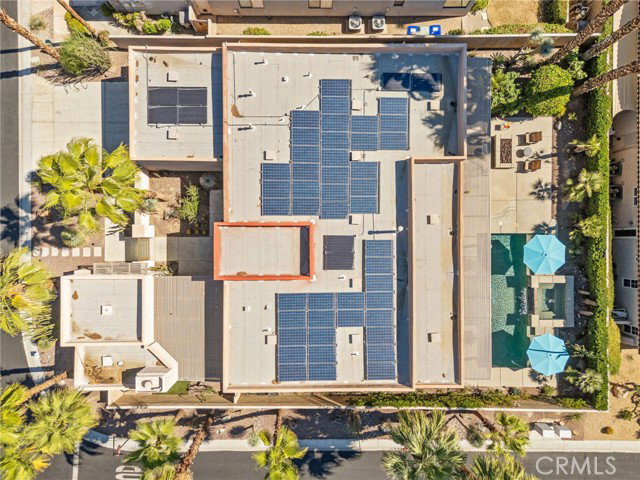
After a two month escrow, we're back on the market with this upgraded contemporary home sitting on an oversized interior corner lot. Delivering privacy, openness, views, and indoor/outdoor flow today s buyers want. The main home offers 3 bedrooms, 3.5 baths, and a versatile den/office/flex room, plus a detached guest casita perfect for visiting family, guests, or a private retreat. Entertain with ease in the open kitchen featuring slab granite countertops, dual ovens, and a large breakfast bar that opens to the great room and covered patio. The backyard is a professionally landscaped desert oasis with a saltwater pool and spa, fire pit, mountain views, mature citrus and fig trees, dramatic palms/cacti, and landscape lighting that transforms the space at night. Two fireplaces including a courtyard fireplace by the casita and a poolside large fire pit add warmth and ambiance throughout. Enjoy modern comfort and efficiency with a whole-home speaker system, dual Lennox HVAC systems, and an assumable Vivint solar lease for lower monthly utility costs. HOA is just $340/month and includes a complimentary Social & Fitness Membership to Mission Hills Country Club which is a huge value. Minutes to golf, dining, and Palm Springs luxury, comfort, and lifestyle all in one. Furniture is digitally staged for what your dream home could look like!
Additional Information
- Frequency
- Monthly
- Association Amenities
- Bocce Ball Court, Exercise Room, pool, Security
- Bedroom Features
- All Bedrooms Down, WalkInCloset
- Pool
- Yes
- Pool Description
- Private
- Spa
- Yes
- Heat
- Central, ENERGY STAR Qualified Equipment, Natural Gas, Solar
- Cooling
- Central, ENERGY STAR Qualified Equipment
- Number of Cars in Garage
- Direct Entrance, Door Opener, Driveway, Garage - 1 Car
- Garage Spaces Total
- 2
- Water
- Public
- School District
- Palm Springs Unified
Mortgage Calculator
Courtesy of Old Newport Realty, Marcel Ford - CA DRE#01064293
The information being provided by CARETS (CLAW, CRISNet MLS, DAMLS, CRMLS, i-Tech MLS, and/or VCRDS)is for the visitor's personal, non-commercial use and may not be used for any purpose other than to identifyprospective properties visitor may be interested in purchasing.Any information relating to a property referenced on this web site comes from the Internet Data Exchange (IDX)program of CARETS. This web site may reference real estate listing(s) held by a brokerage firm other than thebroker and/or agent who owns this web site.The accuracy of all information, regardless of source, including but not limited to square footages and lot sizes, isdeemed reliable but not guaranteed and should be personally verified through personal inspection by and/or withthe appropriate professionals. The data contained herein is copyrighted by CARETS, CLAW, CRISNet MLS,DAMLS, CRMLS, i-Tech MLS and/or VCRDS and is protected by all applicable copyright laws. Any disseminationof this information is in violation of copyright laws and is strictly prohibited.CARETS, California Real Estate Technology Services, is a consolidated MLS property listing data feed comprisedof CLAW (Combined LA/Westside MLS), CRISNet MLS (Southland Regional AOR), DAMLS (Desert Area MLS),CRMLS (California Regional MLS), i-Tech MLS (Glendale AOR/Pasadena Foothills AOR) and VCRDS (VenturaCounty Regional Data Share).