Share this with your friends


(323) 864-4211
Linda Roth Burrell
2031 Channelford Rd, Westlake Village, CA 91361
- $2,750,000
- 4
- BD
- 3
- BA
- 2,128
- SqFt




- List Price
- $2,750,000
- MLS#
- 26997337
- Year Built
- 1974
- Bedrooms
- 4
- Bathrooms
- 3
- Living Sq. Ft
- 2,128
- Lot Size
- 37,697
- Lot Location
- Hillside, Hilltop
- Days on Market
- 3
- Property Type
- Single Family Residential
- Style
- Contemporary Mediterranean
- Stories
- 1
Property Description
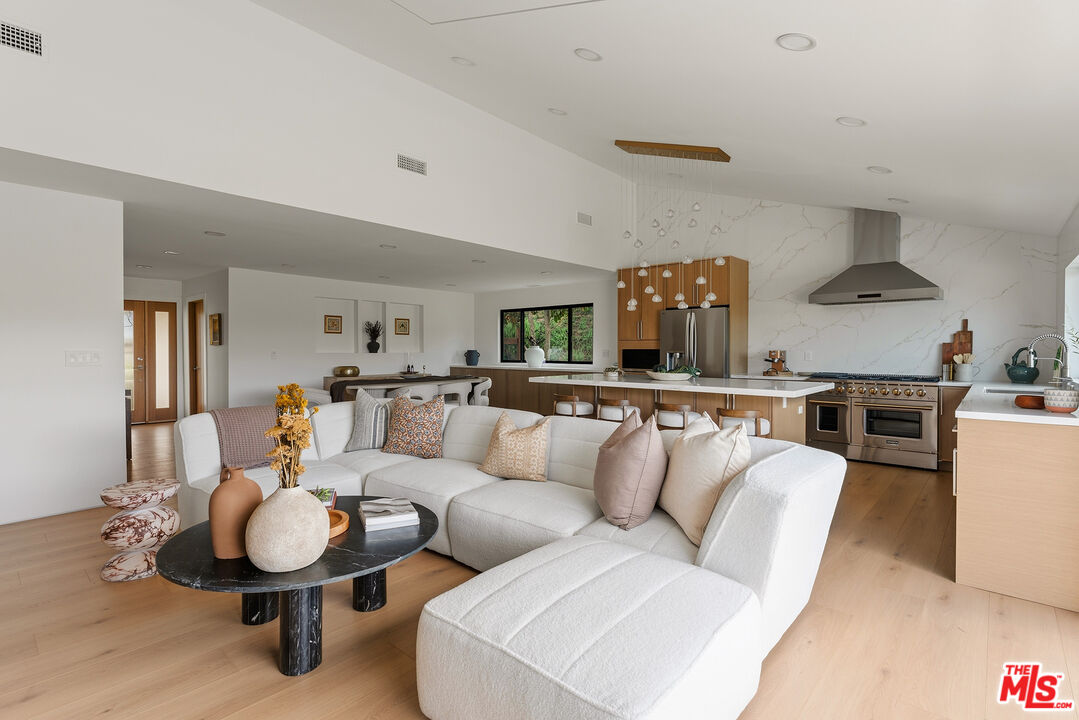
2031 Channelford Road brings together single-story living, two primary suites, and panoramic Westlake Village views in a contemporary Mediterranean residence reimagined from the studs out in 2026. Set in the sought-after Southshore Hills community, this four-bedroom, three-bath home sits on an expansive .86-acre lot, offering 2,128 square feet of beautifully appointed interiors and a distinctly California connection to the outdoors. The original interior was completely reconfigured, with a 22-foot structural beam opening the heart of the home into a generous, connected setting for cooking, dining, gathering, and entertaining. Fifteen-foot ceilings throughout give the single-story interiors exceptional volume and an impressive sense of scale. White oak gives the home its warmth and character, carrying from wide-plank floors to custom solid core doors and slim kitchen cabinetry. A smooth Level 5 drywall finish, kerf reveal baseboards, and integrated LED lighting bring thoughtful architectural detail to the rooms, with soft illumination washing the entry, dining, kitchen, and living spaces. The kitchen has a wonderful sense of presence, centered around a nine-by-five-foot Calacatta-style quartz island with seating. Custom oak cabinetry and commercial-grade appliances, including dual ovens and a six-burner gas range, make this a kitchen for people who love to cook, entertain, and have everyone gathered around them. Twelve-foot bi-fold doors draw back from the great room to reveal a new Pebble Tec pool, drought-tolerant landscaping, and sweeping views across Westlake Village and beyond. With the doors open, the water, landscape, and broad horizon become part of the living space, inviting afternoons by the pool and evenings spent enjoying the setting. The reconfiguration introduced a fourth bedroom and third full bathroom, with two primary suites offering exceptional flexibility for guests or shared living. The main primary suite opens directly to the grounds through its own twelve-foot bi-fold doors, bringing that same indoor-outdoor experience into the bedroom. All three bathrooms have been fully remodeled. Supporting this comprehensive transformation are a new Spanish tile roof, new windows and doors throughout, a new four-ton HVAC system with new ductwork, a new electrical panel with garage EV charging, a new natural gas line, a tankless water heater, and new attic insulation. Beautifully reimagined and move-in ready. Welcome to 2031 Channelford Road, a home ready to be lived in and loved.
Additional Information
- Frequency
- Annually
- Association Amenities
- Greenbelt/Park
- Lot Description
- Front Yard, Fenced Yard, Back Yard
- Other Buildings
- None
- Bedroom Features
- Primary Suite, WalkInCloset, Main Floor Bedroom
- Kitchen Features
- Quartz Counters, Remodeled
- Pool
- Yes
- Pool Description
- In Ground
- Heat
- Central
- Cooling
- Central
- View
- Hills, Panoramic, Mountains
- Exterior Construction
- Stucco
- Number of Cars in Garage
- Garage - 2 Car, Garage Is Attached
- Garage Spaces Total
- 2
- Water
- Public
- School District
- Conejo Valley Unified School District
Mortgage Calculator
Courtesy of Equity Union, Trey Beltran - CA DRE#02112359
The information being provided by CARETS (CLAW, CRISNet MLS, DAMLS, CRMLS, i-Tech MLS, and/or VCRDS)is for the visitor's personal, non-commercial use and may not be used for any purpose other than to identifyprospective properties visitor may be interested in purchasing.Any information relating to a property referenced on this web site comes from the Internet Data Exchange (IDX)program of CARETS. This web site may reference real estate listing(s) held by a brokerage firm other than thebroker and/or agent who owns this web site.The accuracy of all information, regardless of source, including but not limited to square footages and lot sizes, isdeemed reliable but not guaranteed and should be personally verified through personal inspection by and/or withthe appropriate professionals. The data contained herein is copyrighted by CARETS, CLAW, CRISNet MLS,DAMLS, CRMLS, i-Tech MLS and/or VCRDS and is protected by all applicable copyright laws. Any disseminationof this information is in violation of copyright laws and is strictly prohibited.CARETS, California Real Estate Technology Services, is a consolidated MLS property listing data feed comprisedof CLAW (Combined LA/Westside MLS), CRISNet MLS (Southland Regional AOR), DAMLS (Desert Area MLS),CRMLS (California Regional MLS), i-Tech MLS (Glendale AOR/Pasadena Foothills AOR) and VCRDS (VenturaCounty Regional Data Share).