Share this with your friends


(323) 864-4211
Linda Roth Burrell
10445 Wilshire Blvd Unit 1402, Los Angeles, CA 90024
- $1,649,000
- 2
- BD
- 2
- BA
- 1,922
- SqFt




- List Price
- $1,649,000
- MLS#
- 26994657
- Year Built
- 1980
- Bedrooms
- 2
- Bathrooms
- 2
- Living Sq. Ft
- 1,922
- Lot Size
- 32,849
- Lot Location
- City
- Days on Market
- 1
- Property Type
- Condo
- Style
- Contemporary
- Stories
- 20
Property Description
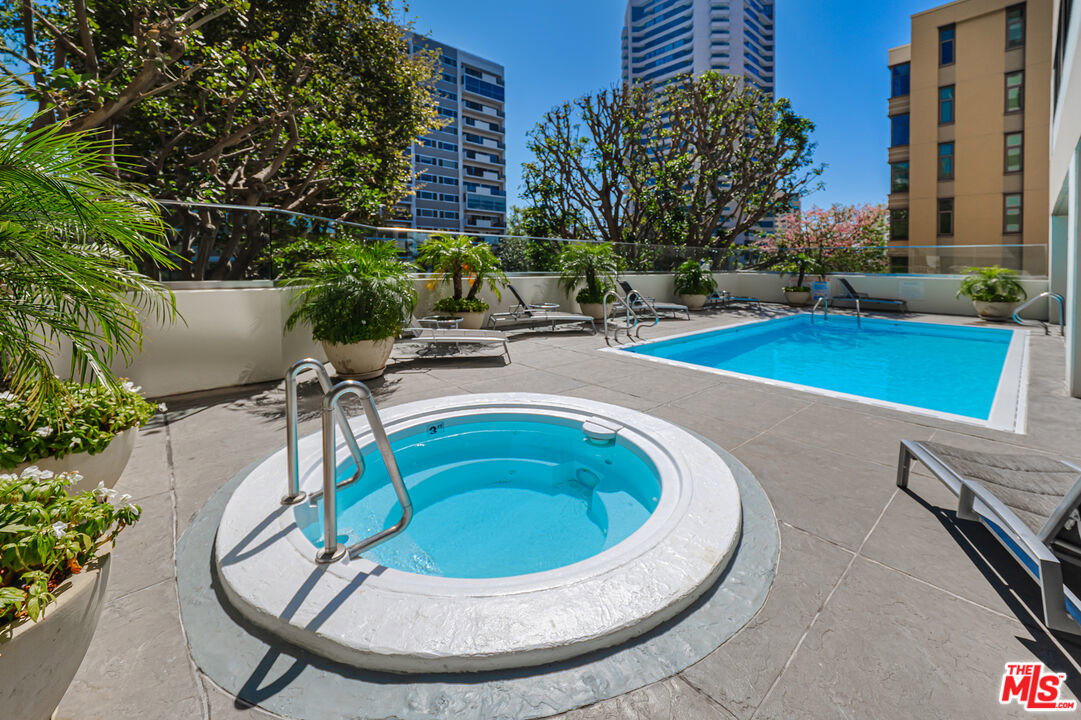
Live at The Grand, a premier building on the prestigious Wilshire Corridor. This corner unit on the 14th floor offers an abundance of natural light throughout. Entering through the foyer you see the expansive living room and dining area with beautiful light hardwood floors. There is a patio off the dining area with a southern view, with room for a table and chairs. A office area, which can be closed off in the hallway, allows for an additional workspace. The spacious Primary suite features a sweeping view of the westwood hills and the Getty Museum. The bathroom has carrera marble dual vanities, a soaking tub and separate stall shower. There is a good amount of closet space along with the mirrored closets outside of the bath. The well appointed kitchen includes granite counters and stainless steel appliances plus more than ample storage. Also featured is a breakfast bar and stack washer/dryer area. A secondary bedroom has an ensuite bath, built-in desk and cabinetry. This unit is ideally located near Beverly Hills, UCLA and Century City. The Grand provides full-service amenities including 24-hour concierge & valet services, a resort like pool and spa, fitness center, social/conference room and a library.
Additional Information
- Frequency
- Monthly
- Association Amenities
- Fitness Center, Elevator, Controlled Access, Conference, Concierge, Onsite Property Management, Pool, Security, Spa, Switchboard, Valet Parking
- Lot Description
- Street Lighting, Street Paved, Sidewalks, Resident Manager, Exterior Security Lights
- Bedroom Features
- WalkInCloset, Primary Suite, 2 Primary Bedrooms
- Kitchen Features
- Granite Counters, Counter Top, Remodeled
- Pool
- Yes
- Pool Description
- Association Pool, Fenced, Heated And Filtered, Heated with Electricity, In Ground, Community
- Spa
- Yes
- Heat
- Central
- Cooling
- Air Conditioning, Central
- View
- City, Green Belt, Hills, Mountains, Panoramic, Trees/Woods
- Exterior Construction
- Stucco
- Number of Cars in Garage
- Assigned, Gated
- Water
- District
Mortgage Calculator
Courtesy of Rodeo Realty, Diana Kaye - CA DRE#00465358
The information being provided by CARETS (CLAW, CRISNet MLS, DAMLS, CRMLS, i-Tech MLS, and/or VCRDS)is for the visitor's personal, non-commercial use and may not be used for any purpose other than to identifyprospective properties visitor may be interested in purchasing.Any information relating to a property referenced on this web site comes from the Internet Data Exchange (IDX)program of CARETS. This web site may reference real estate listing(s) held by a brokerage firm other than thebroker and/or agent who owns this web site.The accuracy of all information, regardless of source, including but not limited to square footages and lot sizes, isdeemed reliable but not guaranteed and should be personally verified through personal inspection by and/or withthe appropriate professionals. The data contained herein is copyrighted by CARETS, CLAW, CRISNet MLS,DAMLS, CRMLS, i-Tech MLS and/or VCRDS and is protected by all applicable copyright laws. Any disseminationof this information is in violation of copyright laws and is strictly prohibited.CARETS, California Real Estate Technology Services, is a consolidated MLS property listing data feed comprisedof CLAW (Combined LA/Westside MLS), CRISNet MLS (Southland Regional AOR), DAMLS (Desert Area MLS),CRMLS (California Regional MLS), i-Tech MLS (Glendale AOR/Pasadena Foothills AOR) and VCRDS (VenturaCounty Regional Data Share).