Share this with your friends


(323) 864-4211
Linda Roth Burrell
828 N Hudson Ave Unit 214, Los Angeles, CA 90038
- $720,000
- 2
- BD
- 2
- BA
- 1,353
- SqFt





- List Price
- $720,000
- MLS#
- 26994221
- Year Built
- 1989
- Bedrooms
- 2
- Bathrooms
- 2
- Living Sq. Ft
- 1,353
- Lot Size
- 20,445
- Days on Market
- 0
- Property Type
- Condo
- Style
- Mediterranean
- Stories
- 2
Property Description
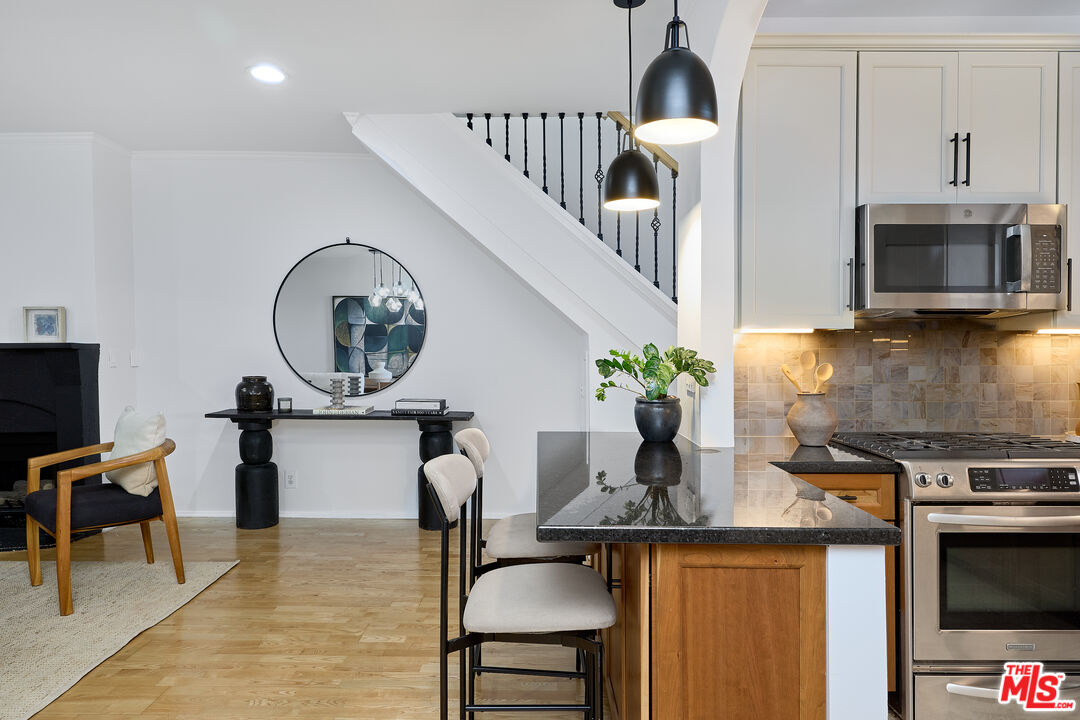
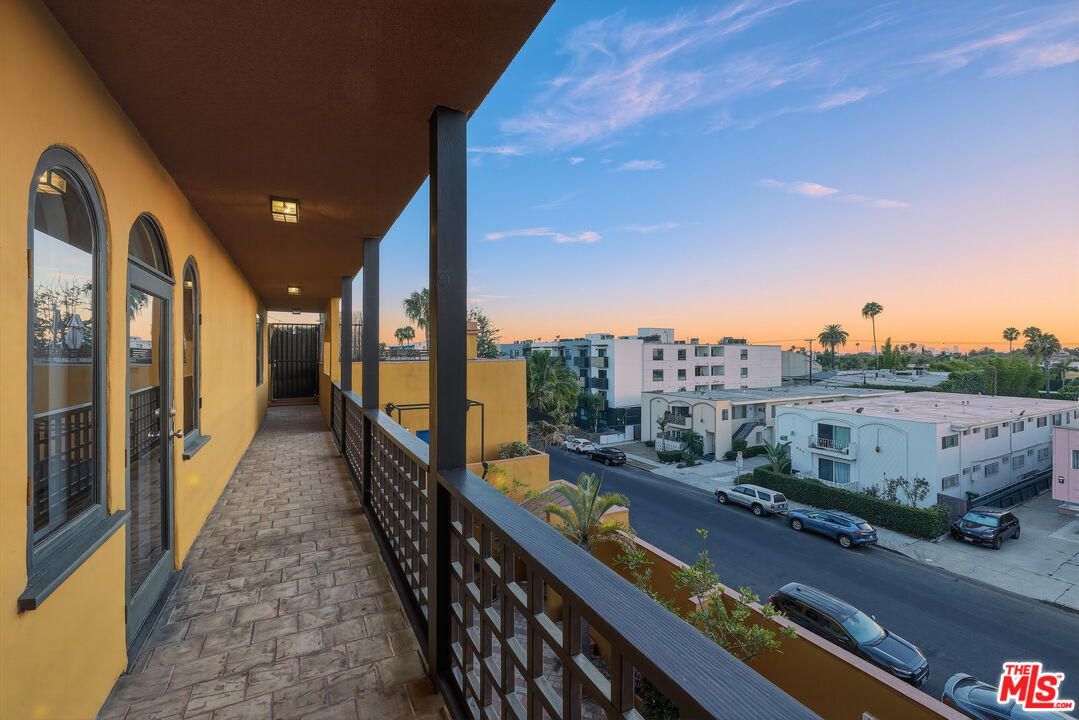
This west-facing, top-floor 2-bedroom, 2-bath residence pairs the ease of condo living with a layout that lives like a private townhouse. Set within a well-kept 25-unit contemporary Mediterranean building, the home enjoys a peaceful central courtyard and a prime position in the heart of Hollywood's Media District. The bright, open main level connects the living room, dining area, and updated kitchen, creating an inviting setting for everyday living and entertaining. High ceilings, abundant natural light, and hardwood floors throughout give the space an airy, polished feel. The updated kitchen another standout, features stainless steel appliances, generous cabinetry, and ample counter space for cooking and gathering. Upstairs, the primary suite offers a quiet retreat with an updated en-suite bath featuring a large walk-in shower, plus a custom California Closets walk-in closet. The spacious second bedroom is filled with natural light and includes a flexible bonus area for a home office, workout space, or reading nook. It opens to a shared wraparound balcony, an ideal spot for morning coffee or unwinding at sunset. A shared rooftop deck with a BBQ area extends the living space outdoors, offering room to relax and entertain on warm Los Angeles evenings. With Larchmont Village and Hancock Park nearby, and Hollywood, Melrose, Fairfax, West Hollywood, and DTLA just minutes away, the location puts cafes, restaurants, shopping, museums, theaters, and concert venues within easy reach.
Additional Information
- Frequency
- Monthly
- Association Amenities
- Controlled Access, Gated Parking, Sun Deck
- Pool Description
- None
- Heat
- Central
- Cooling
- Ceiling Fan, Central
- View
- City, City Lights, Tree Top
- Number of Cars in Garage
- Controlled Entrance, Community Garage, Side By Side
Mortgage Calculator
Courtesy of Pardee Properties, Adam Seid - CA DRE#02003182
The information being provided by CARETS (CLAW, CRISNet MLS, DAMLS, CRMLS, i-Tech MLS, and/or VCRDS)is for the visitor's personal, non-commercial use and may not be used for any purpose other than to identifyprospective properties visitor may be interested in purchasing.Any information relating to a property referenced on this web site comes from the Internet Data Exchange (IDX)program of CARETS. This web site may reference real estate listing(s) held by a brokerage firm other than thebroker and/or agent who owns this web site.The accuracy of all information, regardless of source, including but not limited to square footages and lot sizes, isdeemed reliable but not guaranteed and should be personally verified through personal inspection by and/or withthe appropriate professionals. The data contained herein is copyrighted by CARETS, CLAW, CRISNet MLS,DAMLS, CRMLS, i-Tech MLS and/or VCRDS and is protected by all applicable copyright laws. Any disseminationof this information is in violation of copyright laws and is strictly prohibited.CARETS, California Real Estate Technology Services, is a consolidated MLS property listing data feed comprisedof CLAW (Combined LA/Westside MLS), CRISNet MLS (Southland Regional AOR), DAMLS (Desert Area MLS),CRMLS (California Regional MLS), i-Tech MLS (Glendale AOR/Pasadena Foothills AOR) and VCRDS (VenturaCounty Regional Data Share).