5523 Longridge Ave, Sherman Oaks, CA 91401
- $2,199,000
- 3
- BD
- 4
- BA
- 3,447
- SqFt











- List Price
- $2,199,000
- MLS#
- 26986863
- Year Built
- 2016
- Bedrooms
- 3
- Bathrooms
- 4
- Living Sq. Ft
- 3,447
- Lot Size
- 6,135
- Days on Market
- 0
- Property Type
- Single Family Residential
- Style
- Cape Cod
- Stories
- 2
Property Description
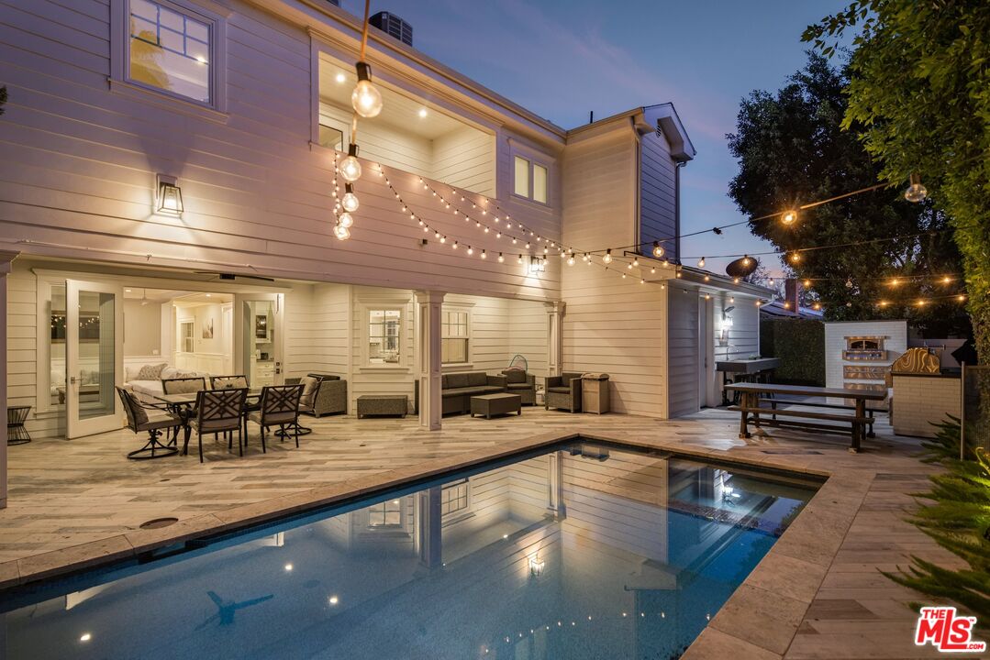
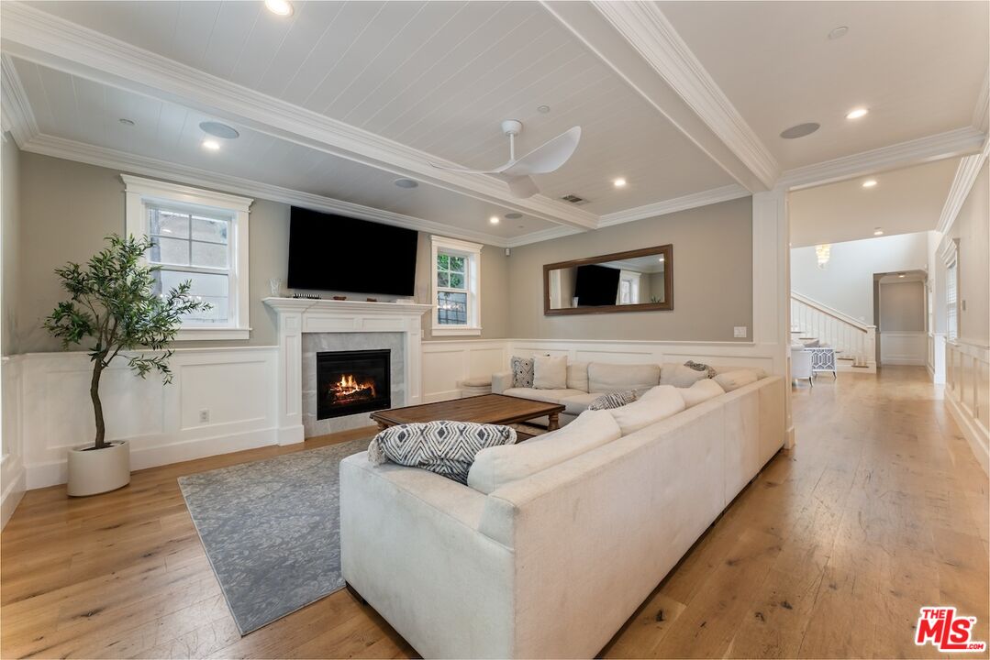
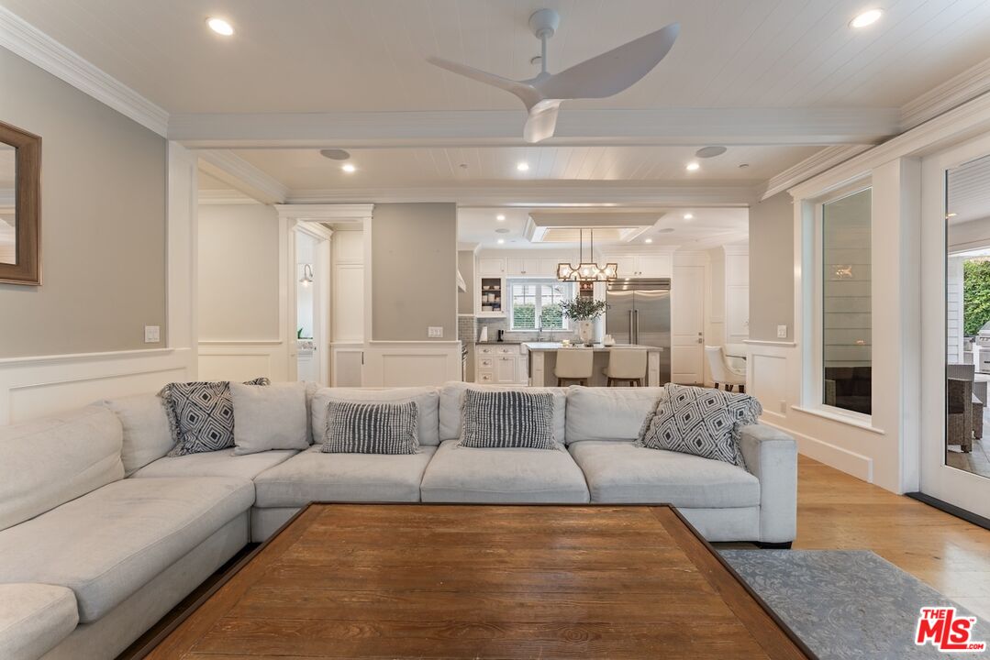
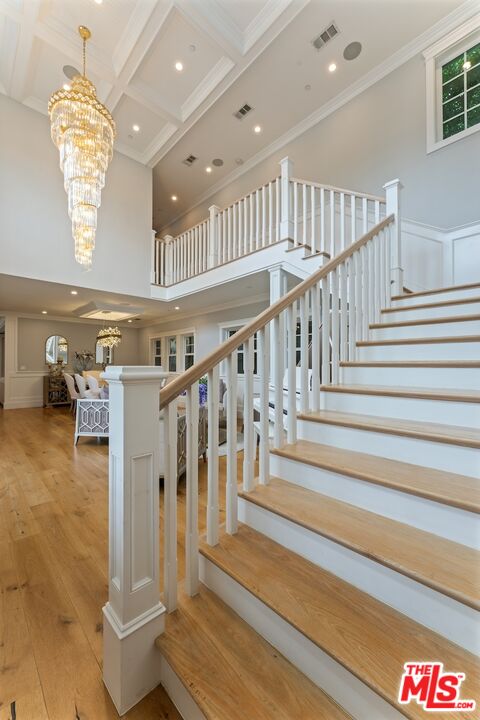
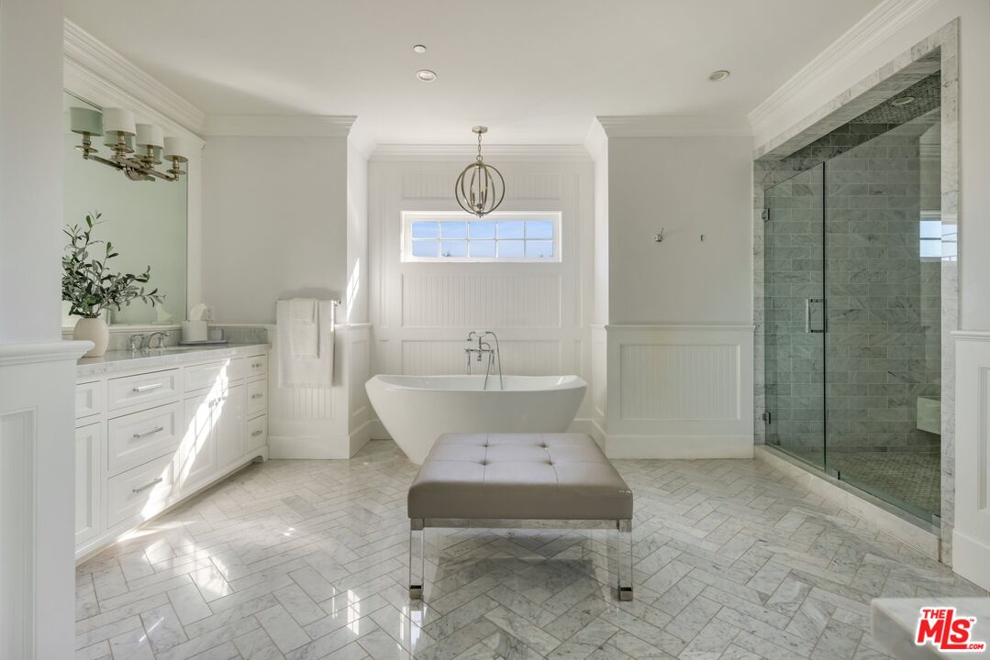
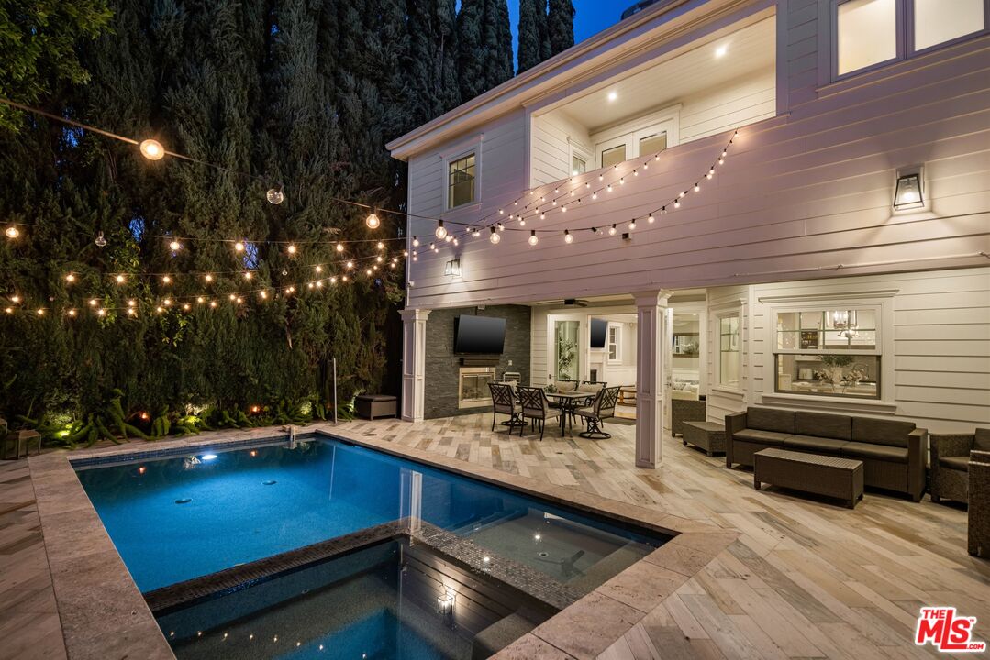
Step into this stunning newer construction home, ideally located at the end of a quiet cul-de-sac in the heart of Sherman Oaks, offering both privacy and tranquility. A light-filled formal living room with soaring ceilings flows seamlessly into the elegant formal dining area, creating the perfect setting for entertaining. Adjacent is the gourmet chef's kitchen, fully equipped with top-of-the-line Thermador appliances, a large stainless-steel center island with seating, and a charming breakfast nook overlooking the pool. The kitchen opens to a chic family room with a fireplace and double glass doors that lead to the enchanting backyard. Designed for true indoor-outdoor living, the expansive covered patio features its own fireplace, ideal for lounging or alfresco dining. The heated saltwater pool and spa, built-in barbecue, pizza oven, outdoor sound system, and additional bar seating complete this thoughtfully designed entertainer's yard crafted for the ultimate in luxury and relaxation. The expansive primary suite showcases a cozy fireplace, spacious walk-in closet, private balcony overlooking the backyard, and a spa-like bathroom featuring dual sinks, a separate vanity area, freestanding soaking tub, and a large walk-in shower with a bench and rainfall shower head. Two additional en-suite bedrooms offer generous closet space and large windows that fill the rooms with natural light. Additional highlights include an electric vehicle charger and smart home Creston automation throughout. Welcome to your modern oasis.
Additional Information
- Other Buildings
- None
- Pool
- Yes
- Pool Description
- In Ground
- Spa
- Yes
- Heat
- Central
- Cooling
- Central
- View
- None
- Number of Cars in Garage
- Driveway, Garage Is Attached, Garage - 2 Car
Mortgage Calculator
Courtesy of Christie's International Real Estate SoCal, Antranik 'Andy' Hairabedian - CA DRE#01900114
The information being provided by CARETS (CLAW, CRISNet MLS, DAMLS, CRMLS, i-Tech MLS, and/or VCRDS)is for the visitor's personal, non-commercial use and may not be used for any purpose other than to identifyprospective properties visitor may be interested in purchasing.Any information relating to a property referenced on this web site comes from the Internet Data Exchange (IDX)program of CARETS. This web site may reference real estate listing(s) held by a brokerage firm other than thebroker and/or agent who owns this web site.The accuracy of all information, regardless of source, including but not limited to square footages and lot sizes, isdeemed reliable but not guaranteed and should be personally verified through personal inspection by and/or withthe appropriate professionals. The data contained herein is copyrighted by CARETS, CLAW, CRISNet MLS,DAMLS, CRMLS, i-Tech MLS and/or VCRDS and is protected by all applicable copyright laws. Any disseminationof this information is in violation of copyright laws and is strictly prohibited.CARETS, California Real Estate Technology Services, is a consolidated MLS property listing data feed comprisedof CLAW (Combined LA/Westside MLS), CRISNet MLS (Southland Regional AOR), DAMLS (Desert Area MLS),CRMLS (California Regional MLS), i-Tech MLS (Glendale AOR/Pasadena Foothills AOR) and VCRDS (VenturaCounty Regional Data Share).