6020 Seabluff Dr Unit 416, Playa Vista, CA 90094
- $1,179,000
- 3
- BD
- 3
- BA
- 1,640
- SqFt












- List Price
- $1,179,000
- MLS#
- 26986695
- Year Built
- 2006
- Bedrooms
- 3
- Bathrooms
- 3
- Living Sq. Ft
- 1,640
- Lot Size
- 92,059
- Days on Market
- 2
- Property Type
- Condo
- Style
- Contemporary
- Stories
- 4
Property Description
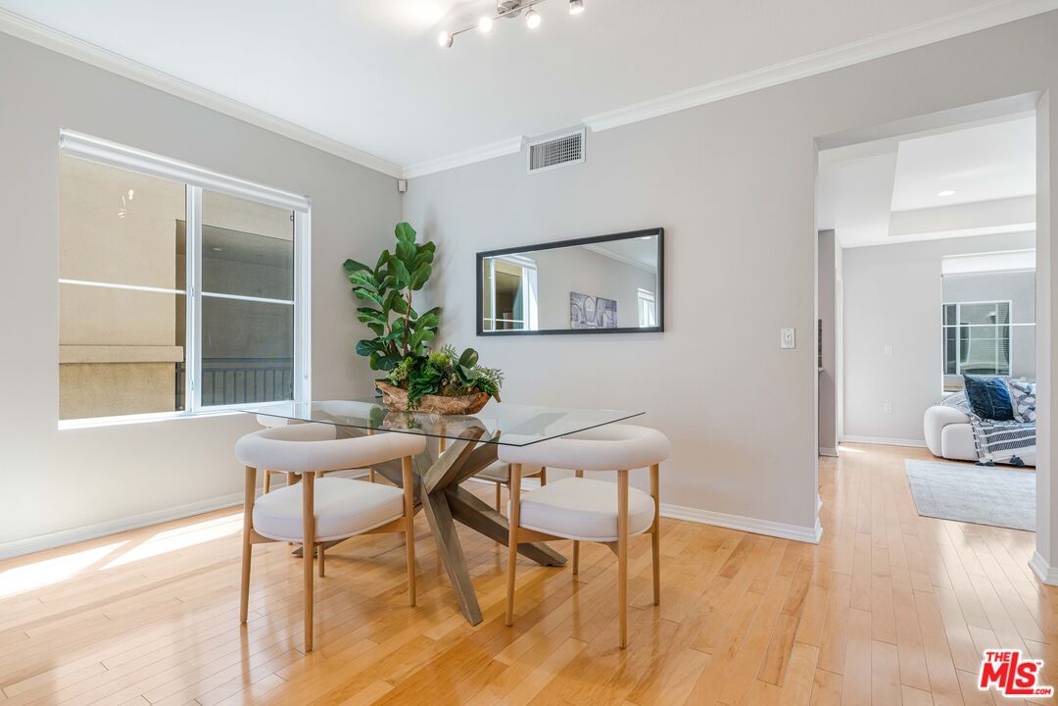
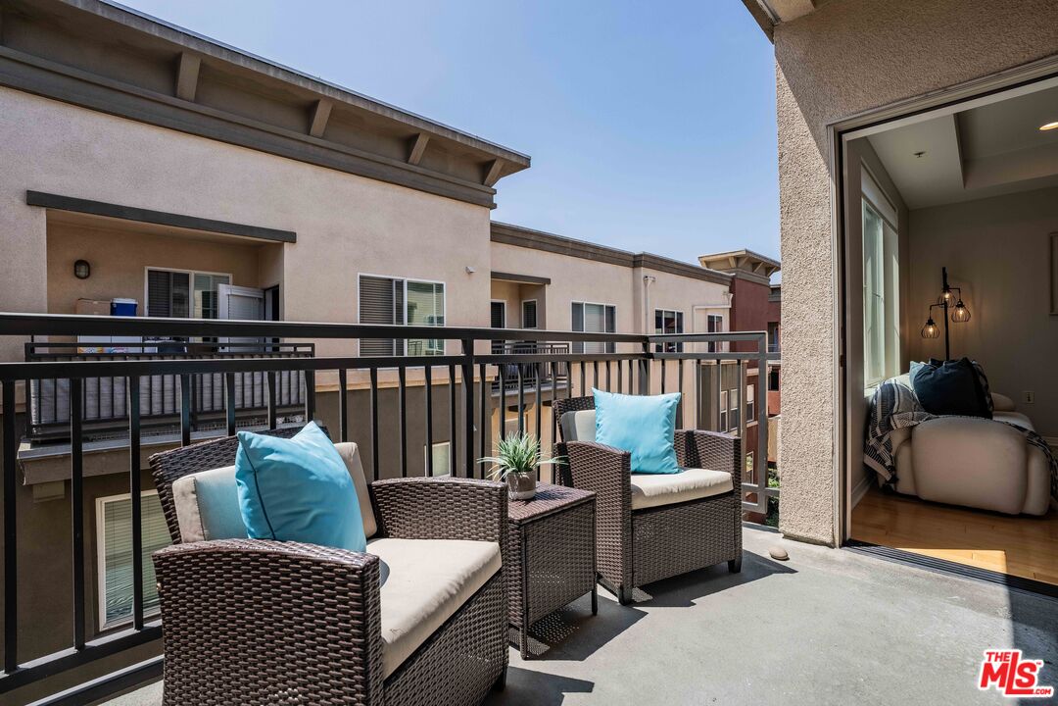
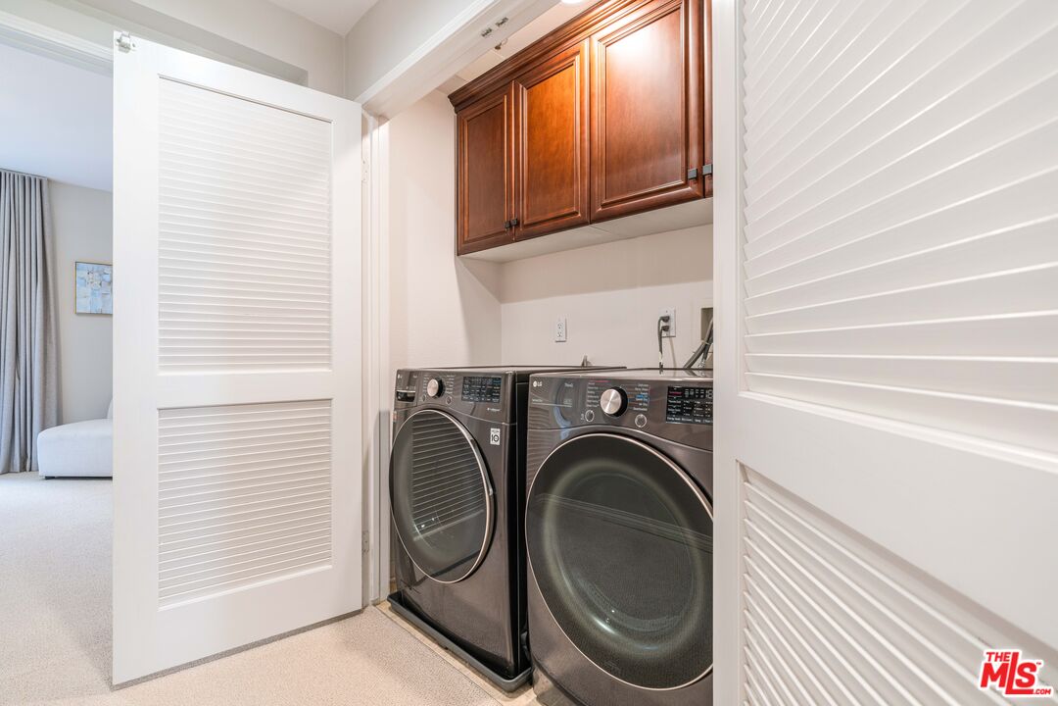
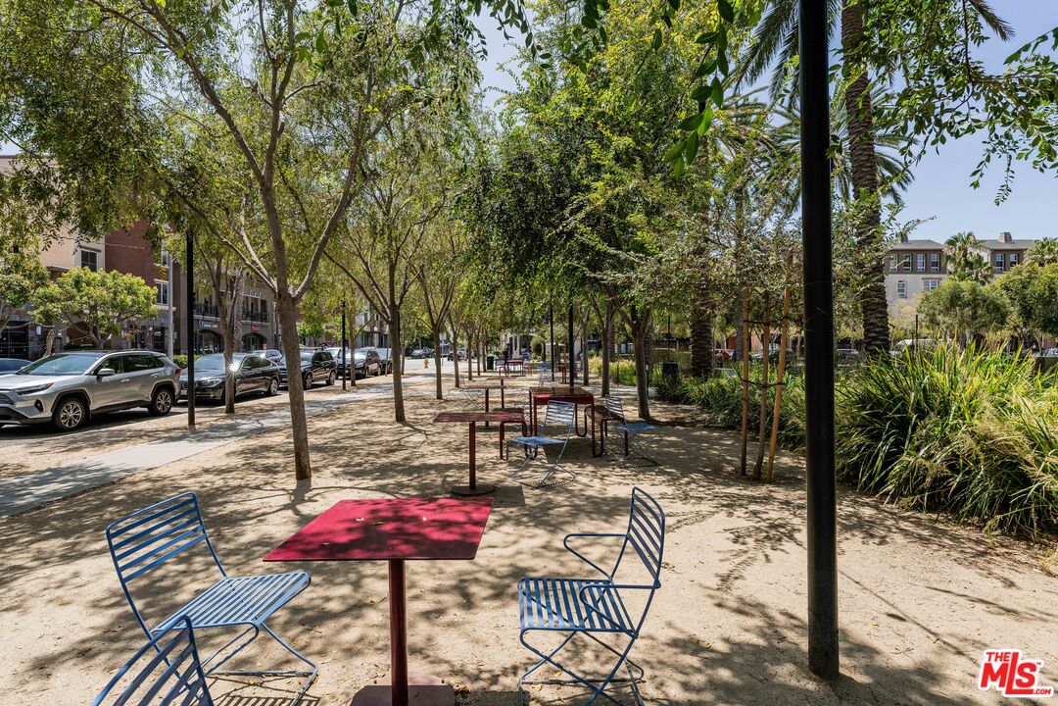
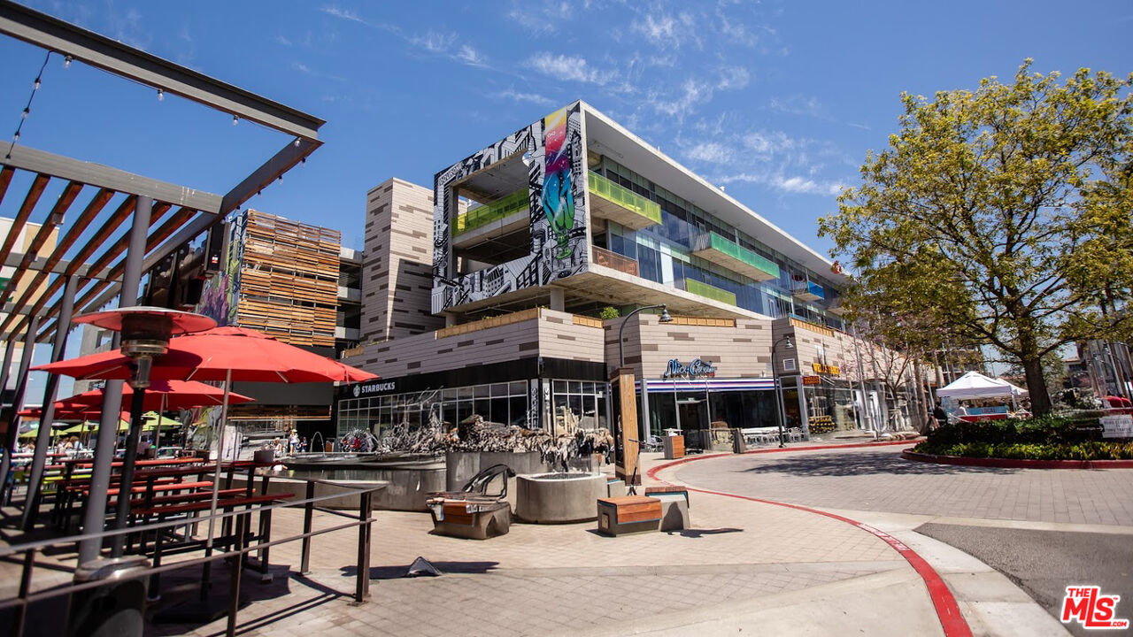
Welcome to this beautiful two-story home in the highly sought-after Tempo community of Playa Vista. Offering approximately 1,640 square feet, this thoughtfully designed residence features 3 bedrooms, 2.5 bathrooms, Filled with natural light, the upper level offers an open-concept living and dining area that flows seamlessly into the kitchen, creating an inviting space for everyday living and entertaining. A private balcony extends the living space, providing the perfect spot to enjoy your morning coffee or unwind at the end of the day. Downstairs, the spacious primary suite features a large en-suite bathroom with dual vanities, a soaking tub, and a separate shower. A second generously sized en-suite bedroom, a private enclosed bonus room or potential 3rd bedroom with sound-reducing insulation, and a convenient laundry area complete the lower level, with fresh new carpet throughout the bedroom floor adding a move-in-ready feel. Ideally located just moments from Concert Park, this home offers easy access to restaurants, shopping, the farmers market, Playa Vista Elementary, the library, and countless community events. Residents also enjoy Playa Vista's exceptional amenities, including The Resort and CenterPointe Club including pools, and fitness centers, 29 parks, cable, high-speed internet, and the community shuttle. Experience the best of Playa Vista living in one of the neighborhood's most desirable communities.
Additional Information
- Frequency
- Monthly
- Second HOA
- $375
- Frequency
- Monthly
- Association Amenities
- Assoc Maintains Landscape, Basketball Court, Assoc Barbecue, Clubhouse, Controlled Access, Guest Parking, Fitness Center, Elevator, Spa, Tennis Courts, Rec Multipurpose Rm, Pool, Playground, Picnic Area, Pickleball, Security
- Bedroom Features
- Primary Suite, WalkInCloset, All Bedrooms Down
- Kitchen Features
- Granite Counters
- Pool
- Yes
- Pool Description
- Association Pool
- Spa
- Yes
- Heat
- Central
- Cooling
- Central
- View
- None
- Number of Cars in Garage
- Subterr Side by Side
Mortgage Calculator
Courtesy of Estate Properties, Tami Humphrey - CA DRE#01745122
The information being provided by CARETS (CLAW, CRISNet MLS, DAMLS, CRMLS, i-Tech MLS, and/or VCRDS)is for the visitor's personal, non-commercial use and may not be used for any purpose other than to identifyprospective properties visitor may be interested in purchasing.Any information relating to a property referenced on this web site comes from the Internet Data Exchange (IDX)program of CARETS. This web site may reference real estate listing(s) held by a brokerage firm other than thebroker and/or agent who owns this web site.The accuracy of all information, regardless of source, including but not limited to square footages and lot sizes, isdeemed reliable but not guaranteed and should be personally verified through personal inspection by and/or withthe appropriate professionals. The data contained herein is copyrighted by CARETS, CLAW, CRISNet MLS,DAMLS, CRMLS, i-Tech MLS and/or VCRDS and is protected by all applicable copyright laws. Any disseminationof this information is in violation of copyright laws and is strictly prohibited.CARETS, California Real Estate Technology Services, is a consolidated MLS property listing data feed comprisedof CLAW (Combined LA/Westside MLS), CRISNet MLS (Southland Regional AOR), DAMLS (Desert Area MLS),CRMLS (California Regional MLS), i-Tech MLS (Glendale AOR/Pasadena Foothills AOR) and VCRDS (VenturaCounty Regional Data Share).