1311 N Beverly Dr, Los Angeles, CA 90210
- $4,350,000
- 4
- BD
- 4
- BA
- 3,000
- SqFt




- List Price
- $4,350,000
- MLS#
- 26986527
- Year Built
- 1957
- Bedrooms
- 4
- Bathrooms
- 4
- Living Sq. Ft
- 3,000
- Lot Size
- 8,738
- Days on Market
- 1
- Property Type
- Single Family Residential
- Style
- Mid-Century
- Stories
- 1
Property Description
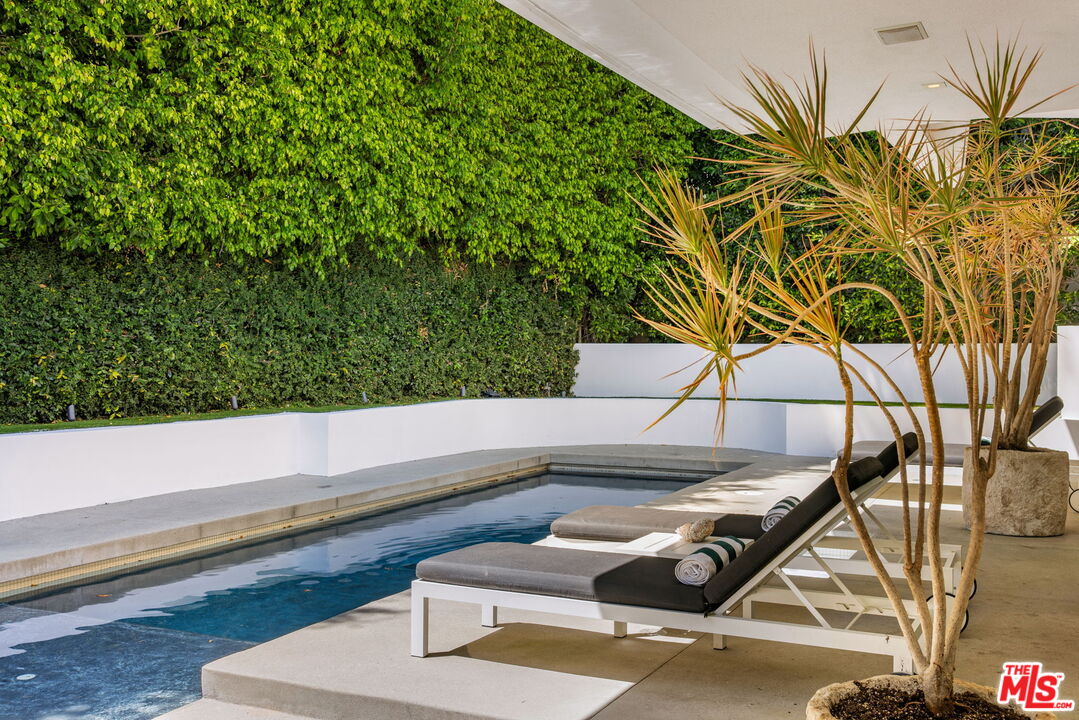
A distinctly cool expression of mid-century modern design with a 70's/80's vintage rock n' roll vibe. Sophisticated Hollywood glamour designed along with Martyn Lawrence Bullard, known for his eclectic and dazzling, star-studded residential projects. Completely private, walled and gated, 1311 N. Beverly sits at the bottom of N. Beverly Drive, just above Coldwater Park. The residence pairs architectural simplicity with a decidedly glamorous point of view. Thoughtfully reimagined for contemporary living, the home is defined by expansive walls of glass and oversized sliding doors that dissolve the boundary between the interiors and the lush, private poolside setting. The main living spaces and primary suite open effortlessly to the outside, creating an exceptional sense of flow and indoor / outdoor living. Inside, the aesthetic is refined yet playful, layering rich materials, sculptural furnishings, bold artwork and unexpected moments of color. Sleek lines are softened by warm wood floors, dramatic textiles and carefully curated details, giving the home a sense of personality without sacrificing its architectural integrity. This home has created a setting that feels both swanky and effortlessly sophisticated. The private backyard centers around a sparkling pool, spa, outdoor dining and entertaining spaces, framed by mature greenery for an intimate atmosphere. A detached guest house adds flexibility as a pool house, guest suite, private office, music/art studio or creative retreat. Stylish, intimate and undeniably cool, this is California living with a sophisticated modern edge, designed for those who appreciate understated architecture, great design and a little bit of swagger.
Additional Information
- Other Buildings
- GuestHouse
- Pool
- Yes
- Pool Description
- In Ground
- Spa
- Yes
- Heat
- Central
- Cooling
- Central
- View
- Tree Top
- Number of Cars in Garage
- Driveway Gate, Private, Driveway
Mortgage Calculator
Courtesy of The Agency, Zach Goldsmith - CA DRE#01454329
The information being provided by CARETS (CLAW, CRISNet MLS, DAMLS, CRMLS, i-Tech MLS, and/or VCRDS)is for the visitor's personal, non-commercial use and may not be used for any purpose other than to identifyprospective properties visitor may be interested in purchasing.Any information relating to a property referenced on this web site comes from the Internet Data Exchange (IDX)program of CARETS. This web site may reference real estate listing(s) held by a brokerage firm other than thebroker and/or agent who owns this web site.The accuracy of all information, regardless of source, including but not limited to square footages and lot sizes, isdeemed reliable but not guaranteed and should be personally verified through personal inspection by and/or withthe appropriate professionals. The data contained herein is copyrighted by CARETS, CLAW, CRISNet MLS,DAMLS, CRMLS, i-Tech MLS and/or VCRDS and is protected by all applicable copyright laws. Any disseminationof this information is in violation of copyright laws and is strictly prohibited.CARETS, California Real Estate Technology Services, is a consolidated MLS property listing data feed comprisedof CLAW (Combined LA/Westside MLS), CRISNet MLS (Southland Regional AOR), DAMLS (Desert Area MLS),CRMLS (California Regional MLS), i-Tech MLS (Glendale AOR/Pasadena Foothills AOR) and VCRDS (VenturaCounty Regional Data Share).